3 Beds
2 Baths
C$524,900
30 Malta Avenue 2106, Brampton ON, L6Y 4S5
Property typeCondominium
Overview
Active
Deal Fell Through
Listed Sep 14, 2026
Updated 7 days ago
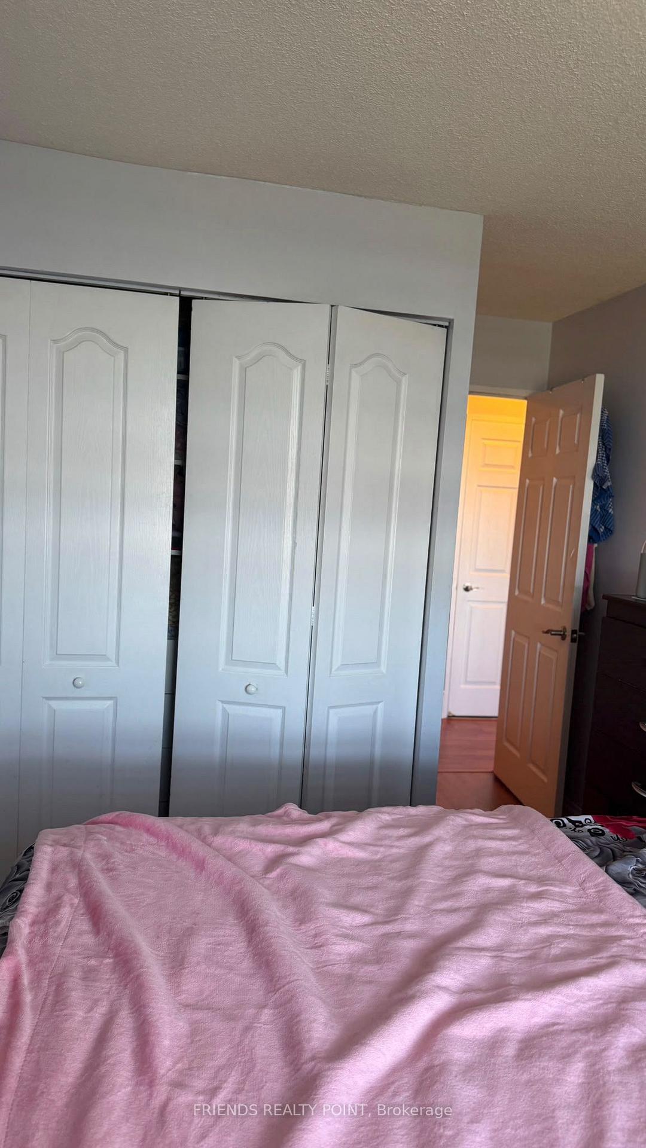
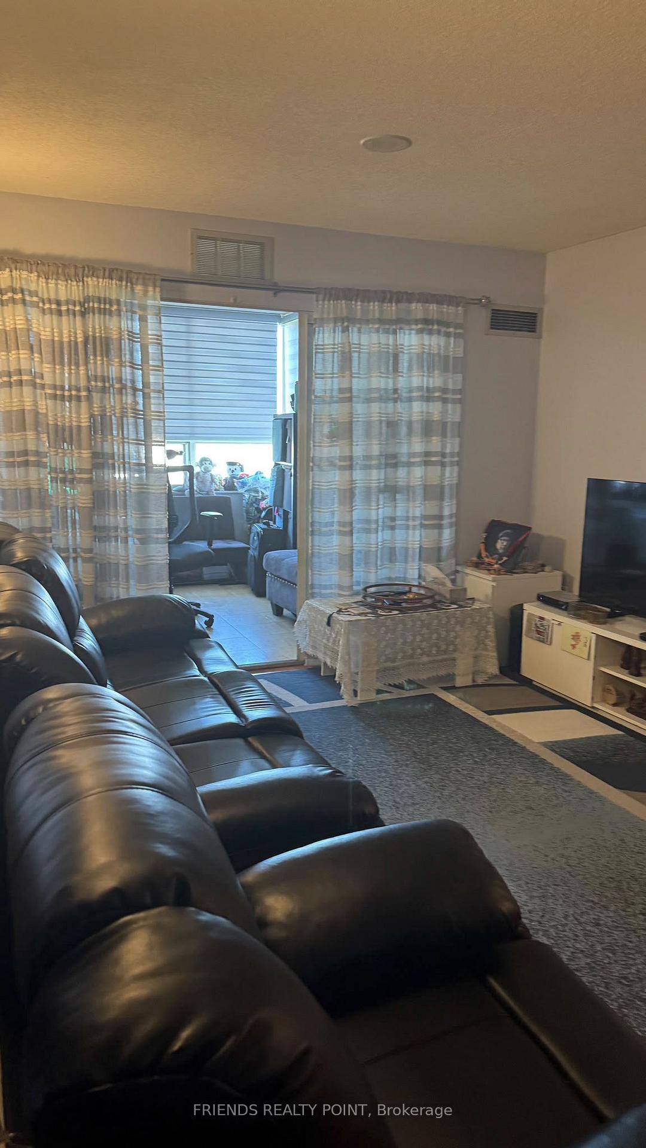
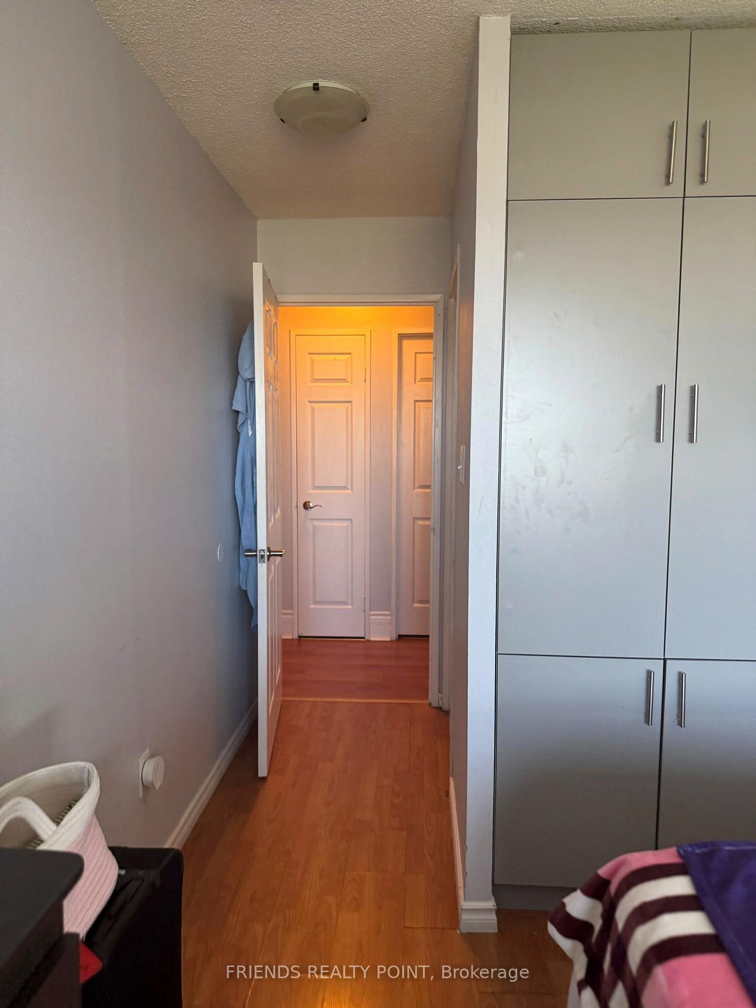
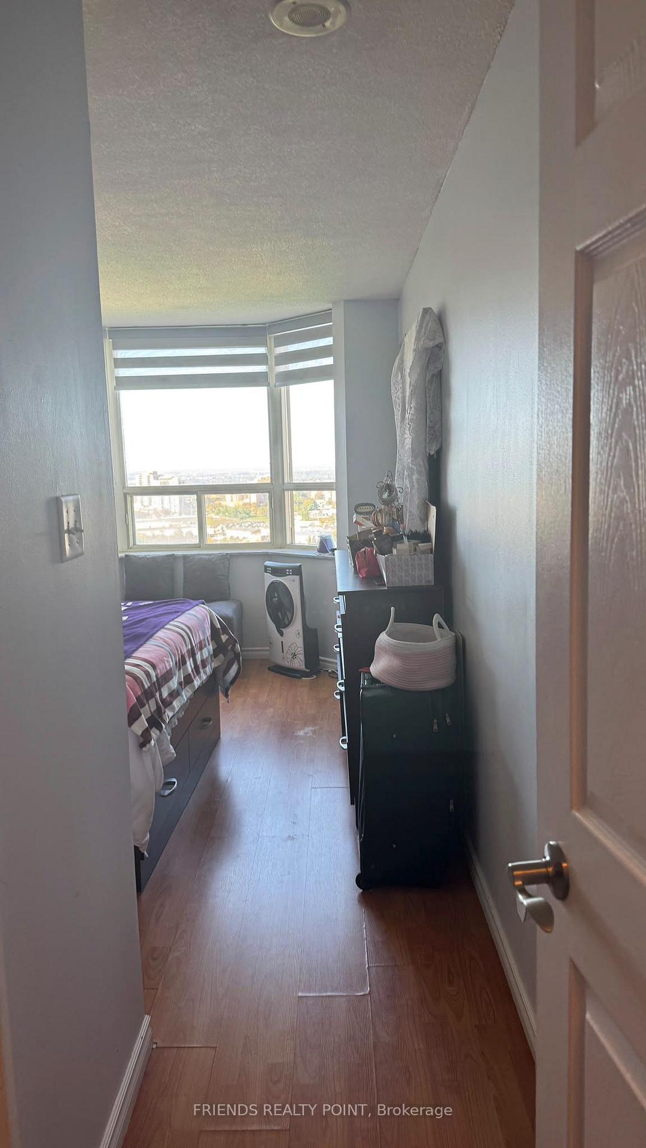
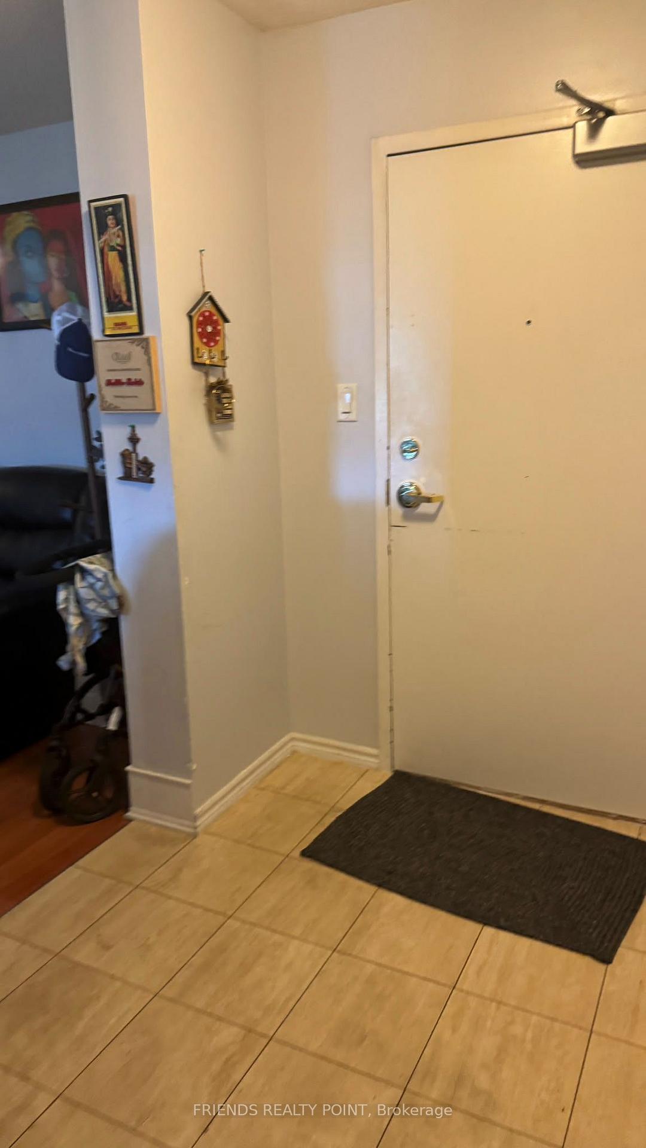
Welcome to this spacious & lovingly maintained condo in Brampton's sought after Fletcher's Creek South Community - offering 1219.sq.ft. of functional living space, complemented by a bright enclosed sunroom with peaceful ravine views and a glimpse of the Toronto Skyline. This well cared for home has been thoughtfully refreshed with custom cabinetry, carefully considered furniture placement, allowing the generous proportions & versatility of each room to truly shine. The open-concept living & dining area provides a welcoming setting for everyday family life, entertaining, and relaxed gatherings. The enclosed sunroom is a particularly versatile bonus space and could easily serve a s a home office, Children's study area, reading retreat, or quiet prayer/meditation room, all while enjoying serene views of the surrounding ravine. The generous primary bedroom features a well maintained 4 piece ensuite & ample closet space. The spacious second bedroom offers flexibility for a child's bedroom, guest room, or additional work-from-home space. One of the home's standout advantages is the all-inclusive maintenance fee, covering water, hydro & heat, making monthly budgeting simpler and providing added peace of mind. Underground parking & convenient access to nearby walking trails further enhance everyday living. Location, Location, Location ! Enjoy the convenience of being just minutes from shopping, everyday amenities, Highway 407, major public transit routes, sports facilities, Sheridan College, & the future LRT. It is an established, well managed building that combines generous indoor space with easy access to the convenience of urban living. A spacious, versatile and well-loved home in a convenient Brampton location, ready for its next owner to make it their own.
Additional information
- MLS® ID
- W13781978
Interior Features
- Bedrooms
- 3
- Bathrooms
- 2
- Cooling
- Yes
- Heating
- Yes
- Basement
- No
Other Property Details
- Taxes
- $2,617
- Tax Frequency
- Annually
- Garage
- Yes
Courtesy of Listed by , FRIENDS REALTY POINT,
Based on information from the Toronto Regional Real Estate Board. The information provided herein must only be used by consumers that have a bona fide interest in the purchase, sale, or lease of real estate and may not be used for any commercial purpose or any other purpose. Information is deemed reliable but is not guaranteed accurate.
©2026 Toronto Real Estate Board. All rights reserved.
Data last updated 3:16 AM UTC, 11/1/2026