4 Beds
2 Baths
C$545,000
112 MANNING Drive, Chatham-Kent ON, N7M 0A6
Property typeResidential
Overview
Active
New
Listed Nov 2, 2026
Updated 2 days ago
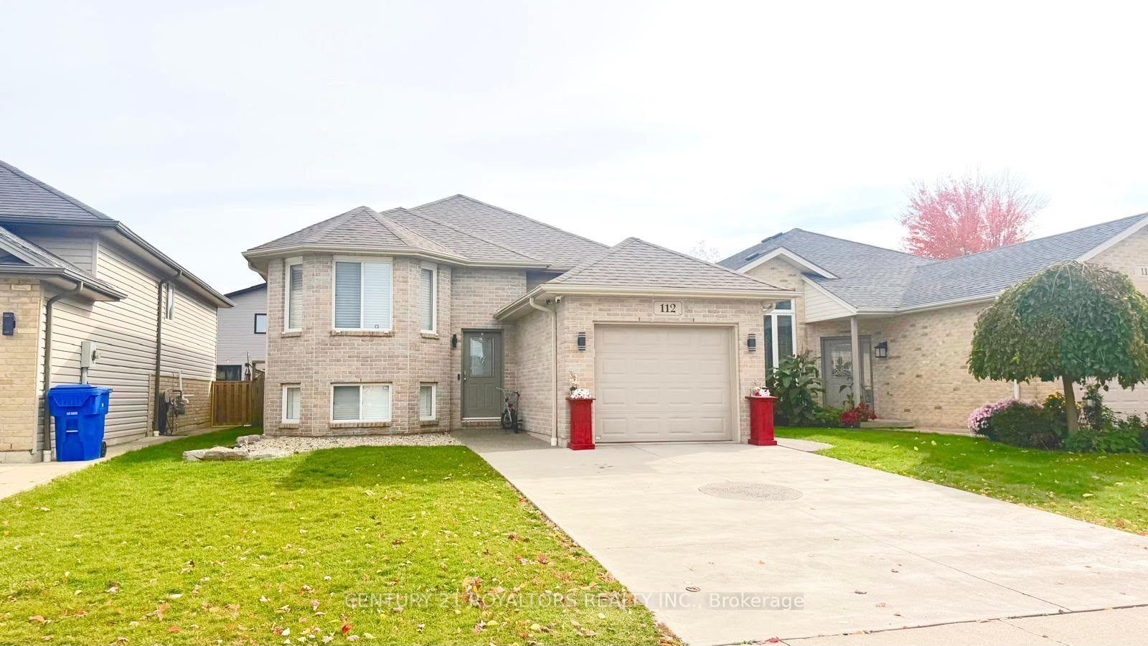
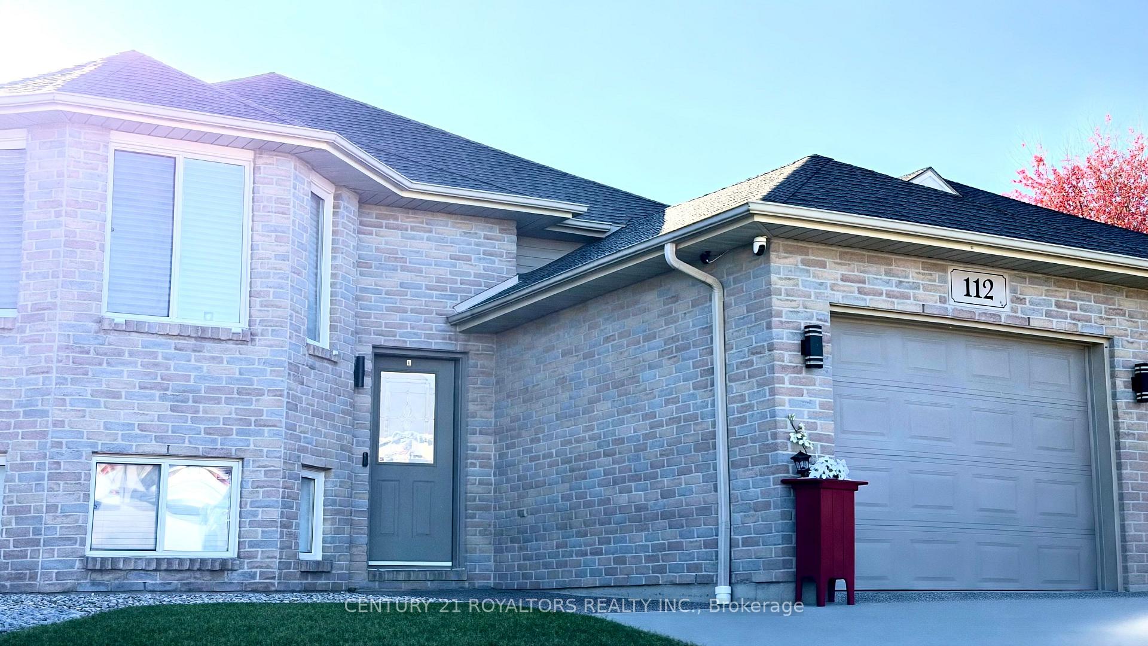
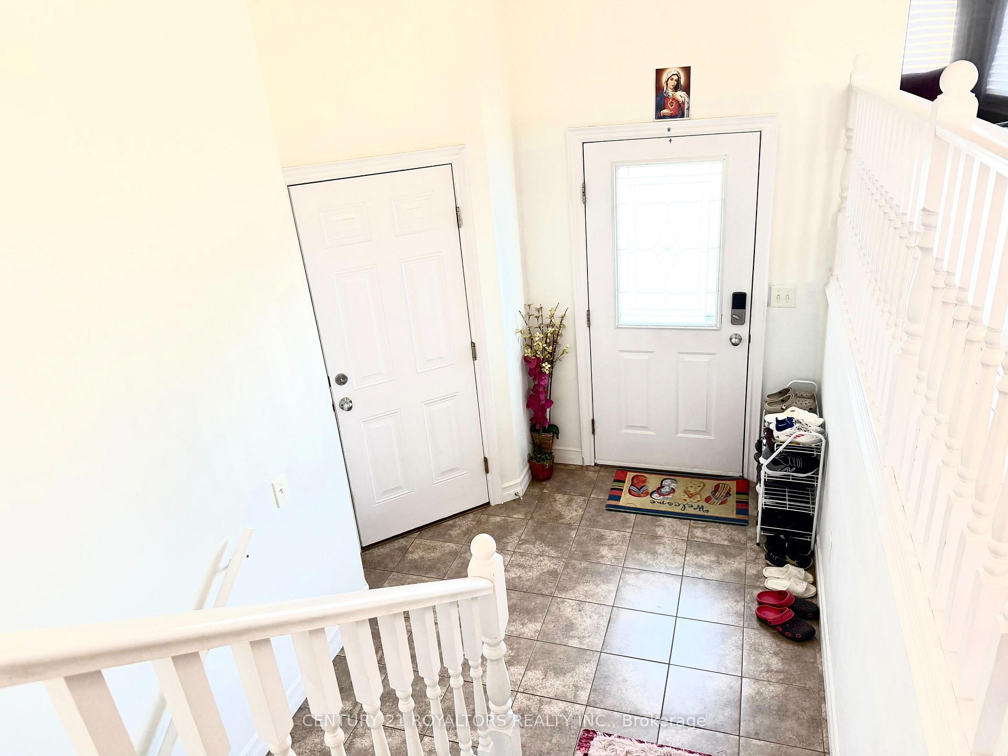
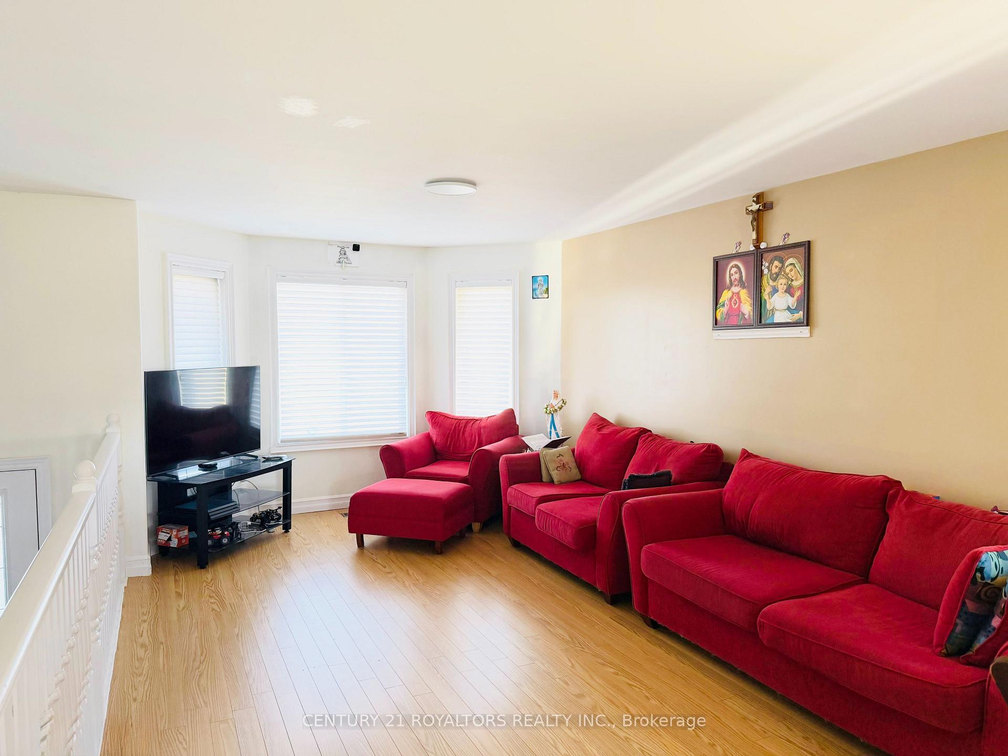
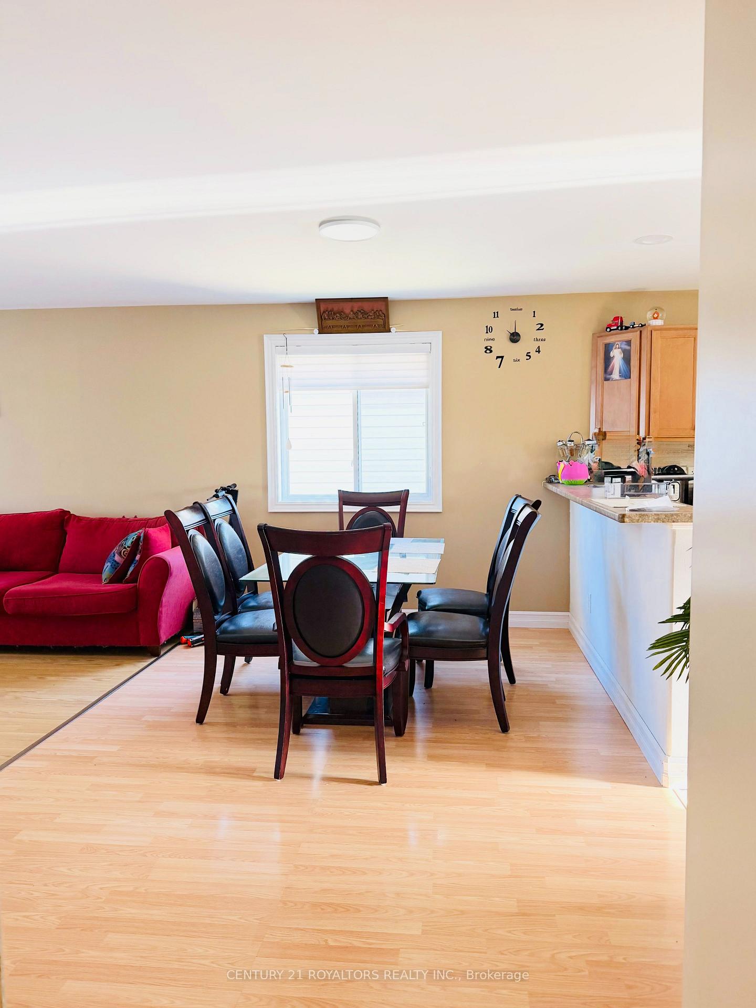
Space, Comfort & Value! Discover the perfect blend of space, functionality and thoughtful update in this beautifully maintained 4-bedroom raised ranch. Offering a versatile layout with two bedrooms on the main level and two additional bedrooms downstairs, there's a room for the growing family, overnight guests or a home office. The lower-level family room is the perfect place to unwind, featuring a cozy gas fireplace and custom entertainment cabinetry, creating a warm and inviting space for relaxing or entertaining. Enjoy the added benefit of central vacuum and two full bathrooms. Step outside to your own backyard retreat, complete with a fantastic deck, ideal for summer barbecues, outdoor dining and enjoying time with family and friends, plus a 13 ft. x 10.5 ft. storage shed for added convenience. Important updates include thereof, kitchen backsplash and radon mitigation system (2021), all brand-new appliances (2022),and air conditioning (2025). Completing the package are an attached garage and double-wide concrete driveway. With generous living space, a flexible floor plan and valuable updates already completed, this home offers comfort and convenience for years to come. A wonderful opportunity to make this home your own! Call today to arrange your private viewing!
Additional information
- MLS® ID
- X14139982
Interior Features
- Bedrooms
- 4
- Bathrooms
- 2
- Fireplace
- Yes
- Cooling
- Yes
- Heating
- Yes
- Basement
- Yes
Other Property Details
- Taxes
- $4,960
- Tax Frequency
- Annually
- Garage
- Yes
Courtesy of Listed by , CENTURY 21 ROYALTORS REALTY INC.,
Based on information from the Toronto Regional Real Estate Board. The information provided herein must only be used by consumers that have a bona fide interest in the purchase, sale, or lease of real estate and may not be used for any commercial purpose or any other purpose. Information is deemed reliable but is not guaranteed accurate.
©2026 Toronto Real Estate Board. All rights reserved.
Data last updated 4:10 AM UTC, 11/3/2026