3 Beds
1 Bath
C$2,850/month
1024 N Churchill Avenue NW, Oakville ON, L6H 2A6
Property typeResidential
Overview
Active
New
Listed Nov 1, 2026
Updated 7 days ago
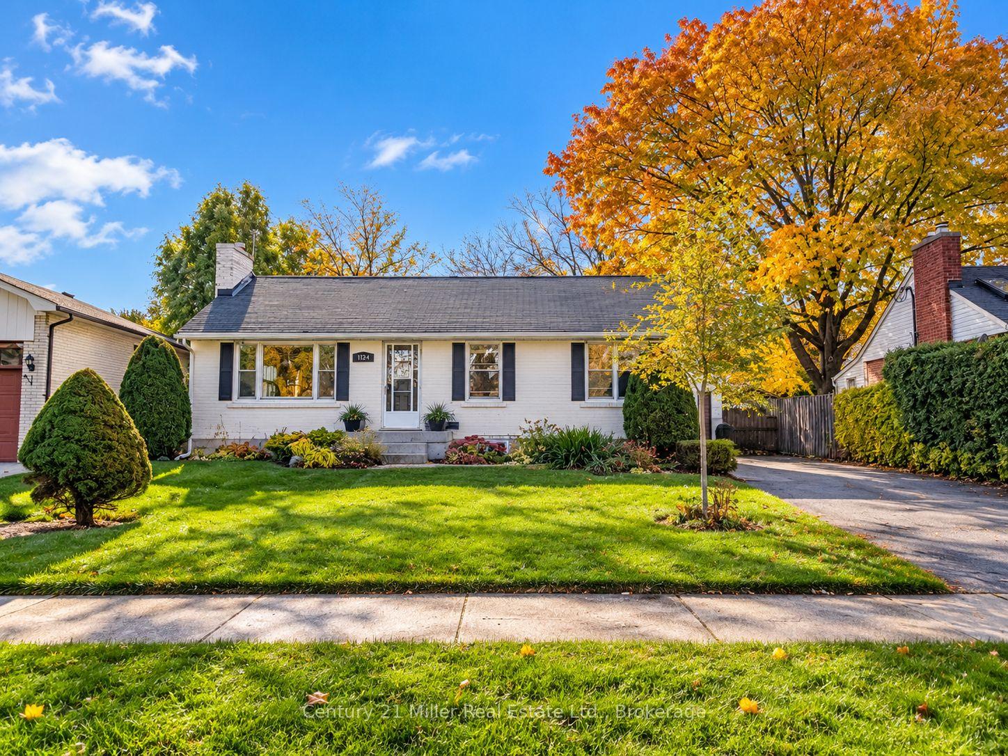
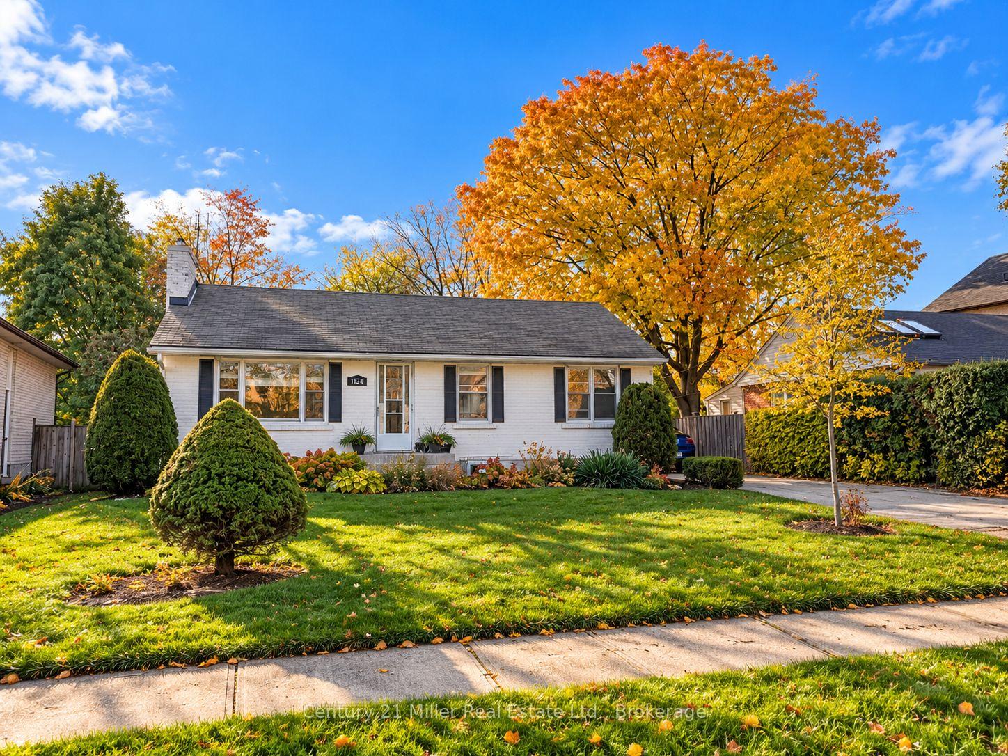
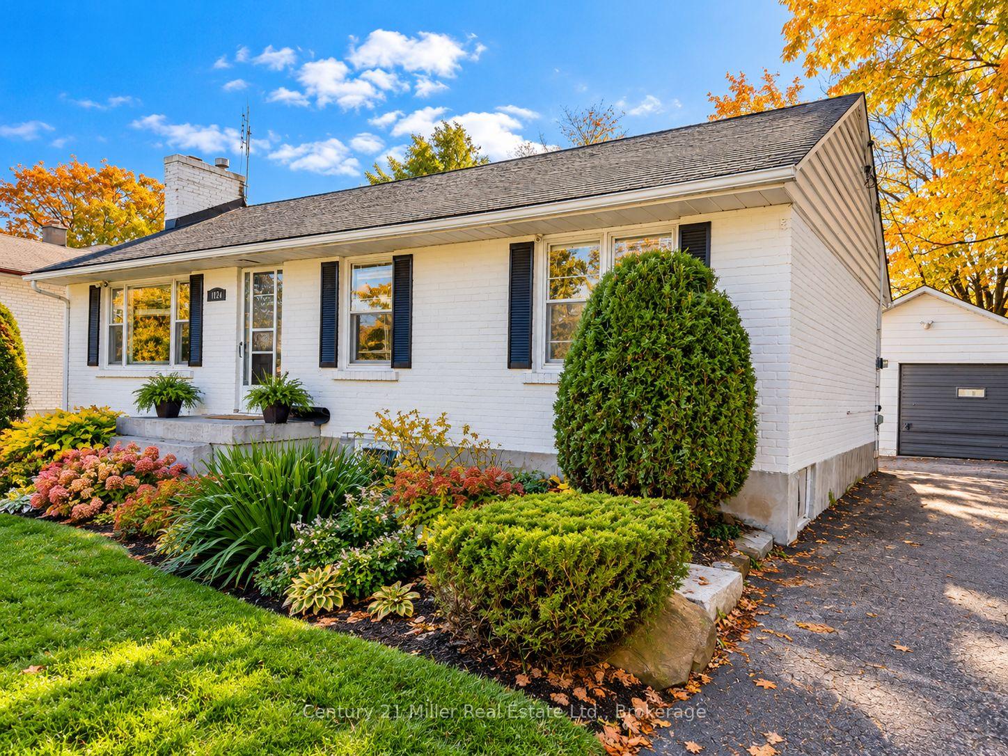
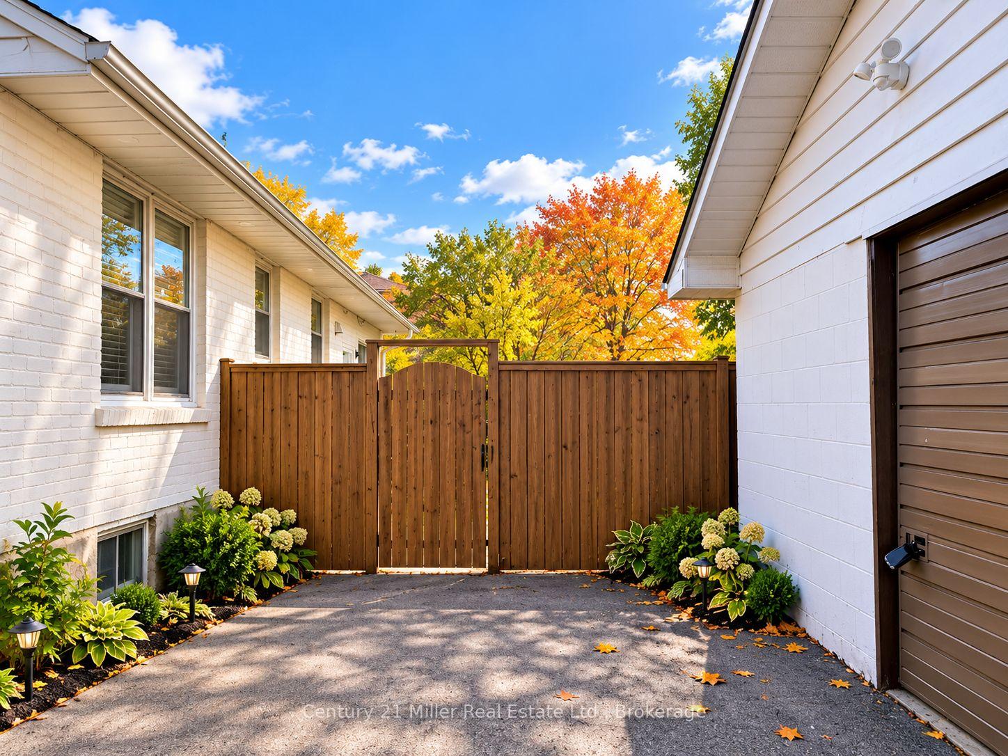
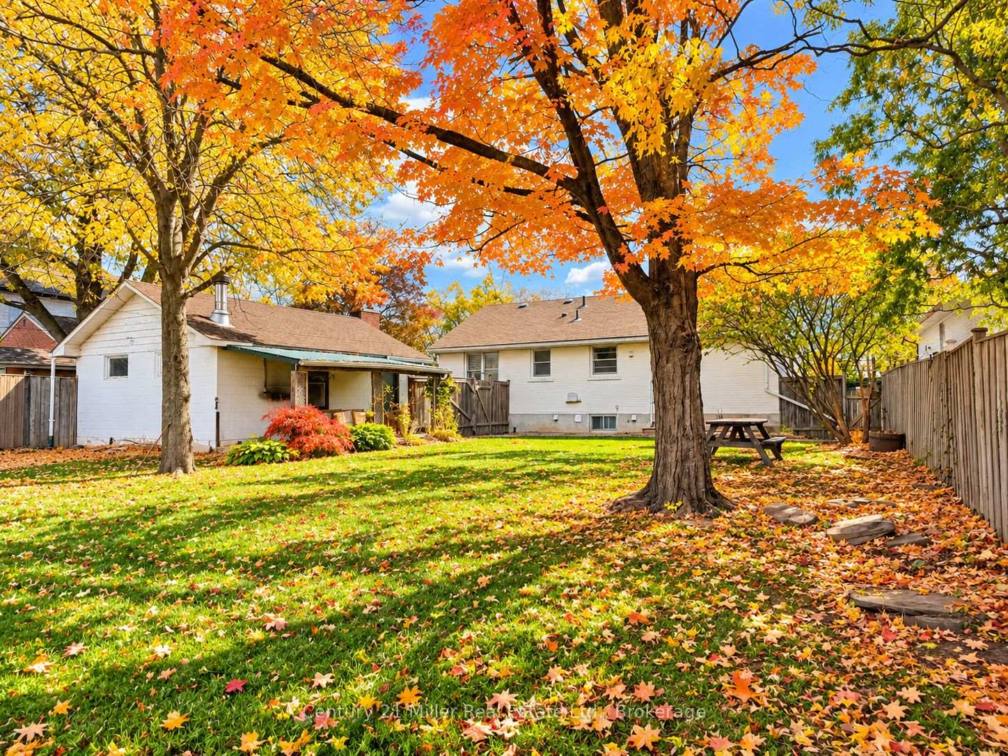
Welcome to this fully renovated 3-bedroom detached bungalow in Oakville's desirable College Park neighbourhood. This beautifully upgraded home features a bright, open-concept layout, spacious living room and dining area, convenient main-floor laundry and a kitchen connected to the family room overlooking the backyard and swimming pool. Additional highlights include abundant natural light, ample storage, generous parking, and private outdoor space.Conveniently located near Oakville Place Shopping Centre, Sheridan College, Montclair Public School, White Oaks Secondary School, parks, libraries, tennis courts, recreation centres, restaurants, and everyday amenities. Easy access to public transit, Oakville GO Station, the QEW, and Highway 403 makes commuting throughout the GTA convenient.Experience elevated living in one of Oakville's most desirable neighbourhoods. With modern finishes, spacious interiors and a backyard swimming pool, this property offers a distinctive leasing opportunity. Basement is not included in this rental, listed separately on MLS. Tenants interested in leasing the entire property, including the basement may contact the listing agent for further details and options.
Additional information
- MLS® ID
- W14137126
Interior Features
- Bedrooms
- 3
- Bathrooms
- 1
- Fireplace
- Yes
- Cooling
- Yes
- Heating
- Yes
- Basement
- No
Other Property Details
- Garage
- Yes
- View
- Yes
- Pool
- Yes
- 55+/Senior Community
- No
Courtesy of Listed by , Century 21 Miller Real Estate Ltd., Brokerage,
Based on information from the Toronto Regional Real Estate Board. The information provided herein must only be used by consumers that have a bona fide interest in the purchase, sale, or lease of real estate and may not be used for any commercial purpose or any other purpose. Information is deemed reliable but is not guaranteed accurate.
©2026 Toronto Real Estate Board. All rights reserved.
Data last updated 3:20 AM UTC, 11/2/2026