3 Beds
2 Baths
C$849,000
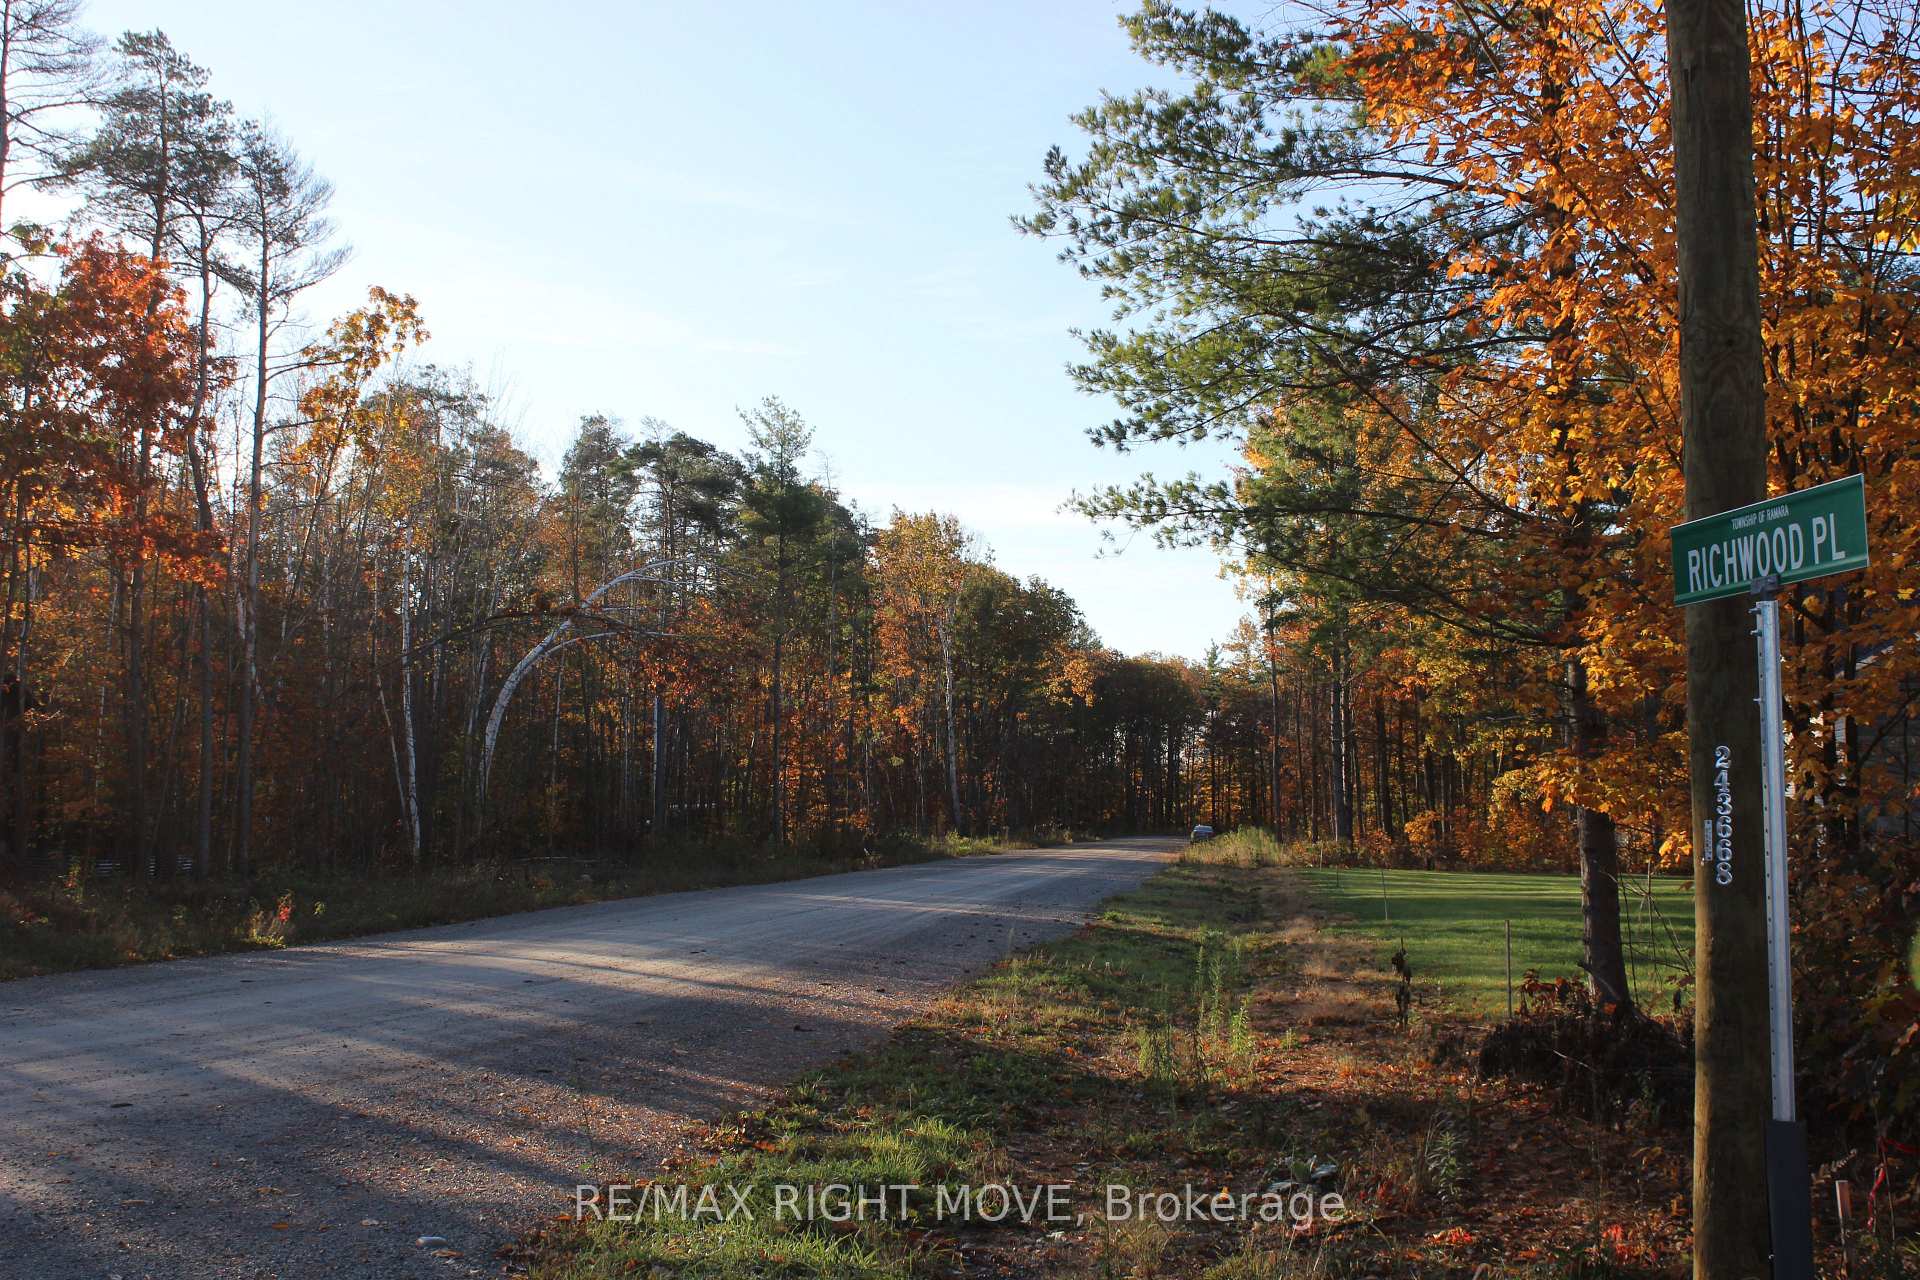
5788 Richwood Place E, Ramara ON, L0K 1W0
Property typeResidential
Overview
Active
New
Listed Nov 3, 2026
Updated 5 days ago
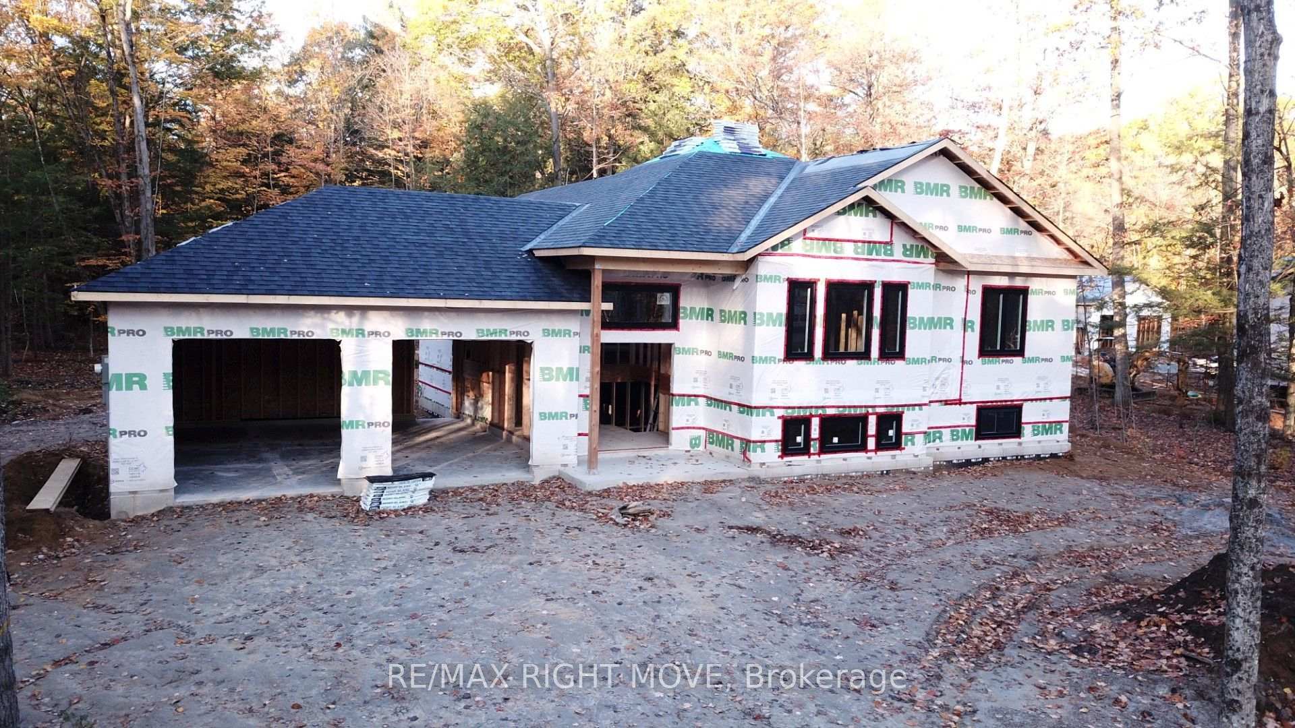
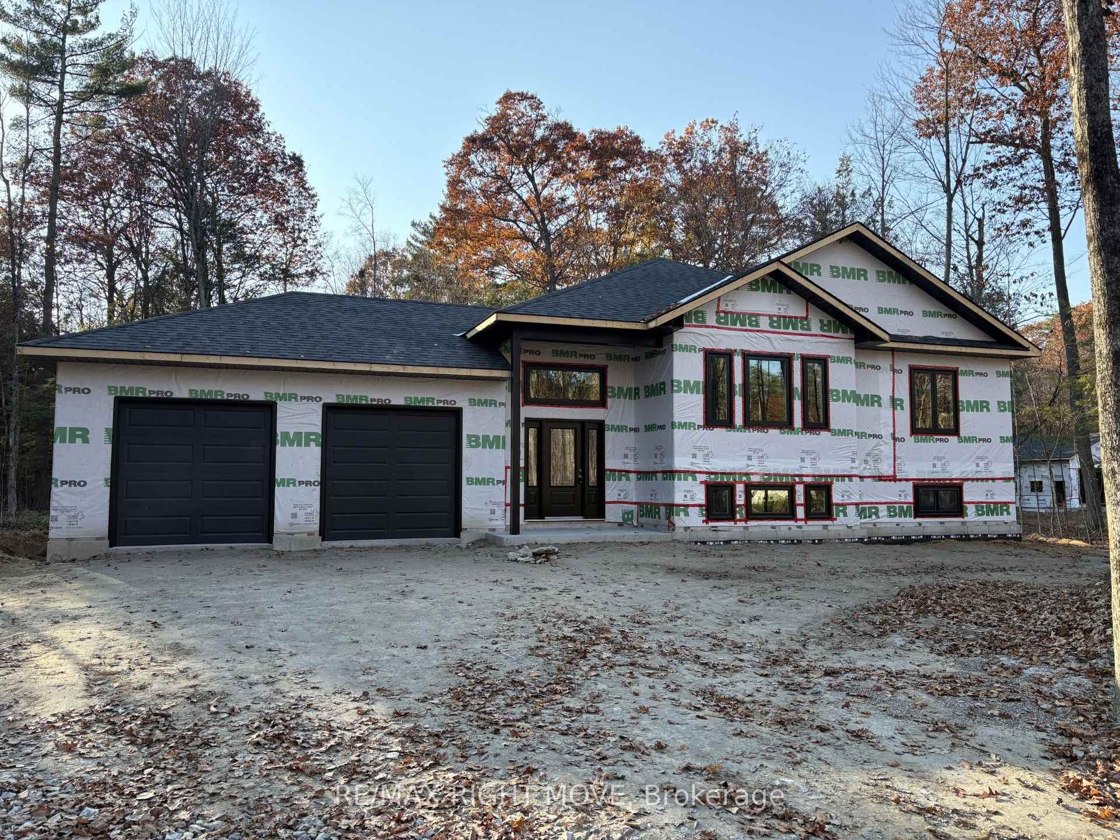
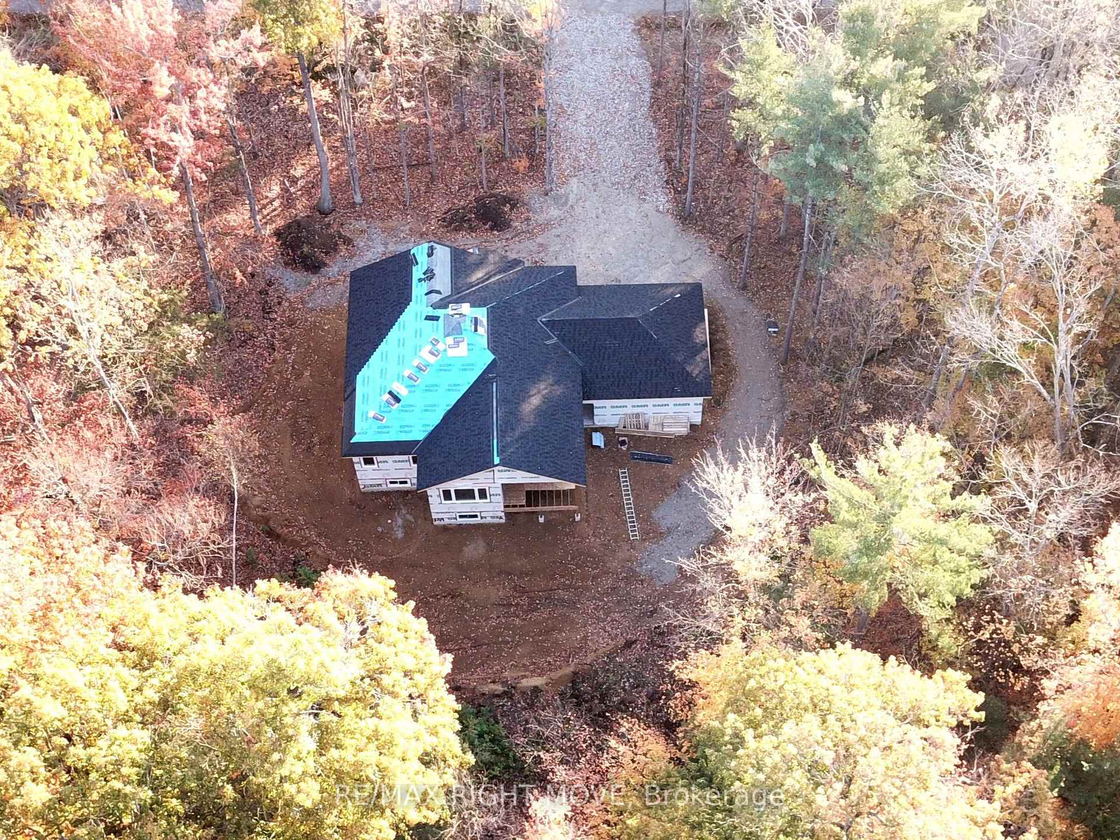
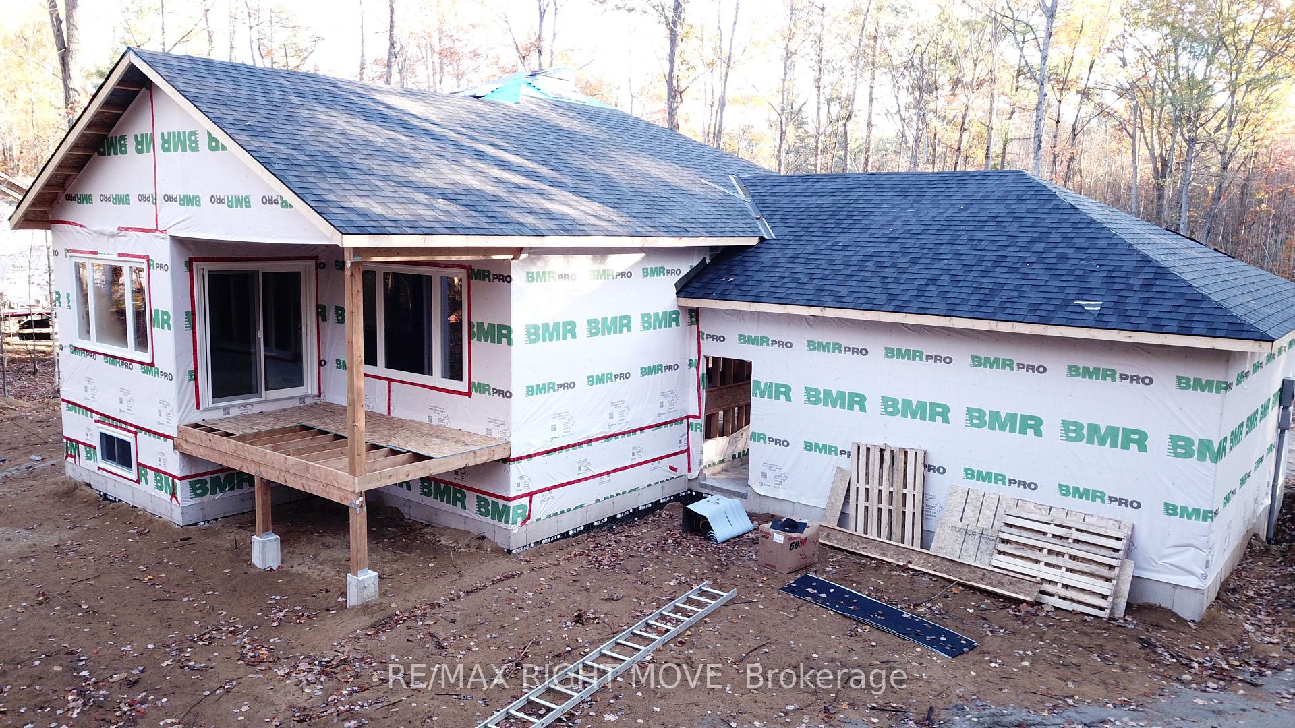
New build in Sebright, Ontario, to be finished and completed for occupancy by April 2027. Welcome to 5788 Richwood Place, located in the beautiful countryside of Sebright, Ontario, just a short drive from Orillia! Experience the perfect blend of modern living and country charm in this thoughtfully designed, custom-built new home by an experienced Tarion builder. Situated on an impressive 1-acre property, this home offers a peaceful rural setting while keeping everyday conveniences within easy reach. Offering over 1,600 square feet of thoughtfully designed living space, the home features 3 bedrooms, 2 bathrooms, and an attached double-car garage. Inside, you'll appreciate the attention to detail, quality craftsmanship, and stylish finishes throughout. Highlights include custom cabinetry, beautiful hardwood flooring, sleek tile finishes, and quartz countertops in both the kitchen and bathrooms. Oversized windows and doors, along with extensive pot lighting, create a bright and welcoming atmosphere, while the stone accents and quality vinyl siding give the exterior an attractive, sophisticated appearance. The lower level offers even more potential, featuring a finished laundry room and a fully roughed-in bathroom, ready for your future plans. Adding to the appeal, the opportunity to select and customize certain finishing touches allows you to bring your own style and personality to this brand-new home. Whether you're looking to escape the hustle and bustle or simply enjoy the benefits of a newly constructed home in a peaceful country setting, 5788 Richwood Place is an opportunity worth exploring. Don't miss your chance to make this beautiful custom-built home your own! Under attachments/supplements section of listing, please check out the builder's custom feature sheet, and design layout. Some photos have been virtually rendered. Closing date of April 30th, 2027 preferred.
Additional information
- MLS® ID
- S14142174
Interior Features
- Bedrooms
- 3
- Bathrooms
- 2
- Cooling
- Yes
- Heating
- Yes
- Basement
- Yes
Other Property Details
- Taxes
- $1
- Tax Frequency
- Annually
- Garage
- Yes
Courtesy of Listed by , RE/MAX RIGHT MOVE,
Based on information from the Toronto Regional Real Estate Board. The information provided herein must only be used by consumers that have a bona fide interest in the purchase, sale, or lease of real estate and may not be used for any commercial purpose or any other purpose. Information is deemed reliable but is not guaranteed accurate.
©2026 Toronto Real Estate Board. All rights reserved.
Data last updated 4:37 AM UTC, 11/4/2026