3 Beds
2 Baths
C$359,900
751 Spence Avenue, Hawkesbury ON, K6A 3P3
Property typeTownhomes
Overview
Active
New
Listed Nov 2, 2026
Updated 7h ago
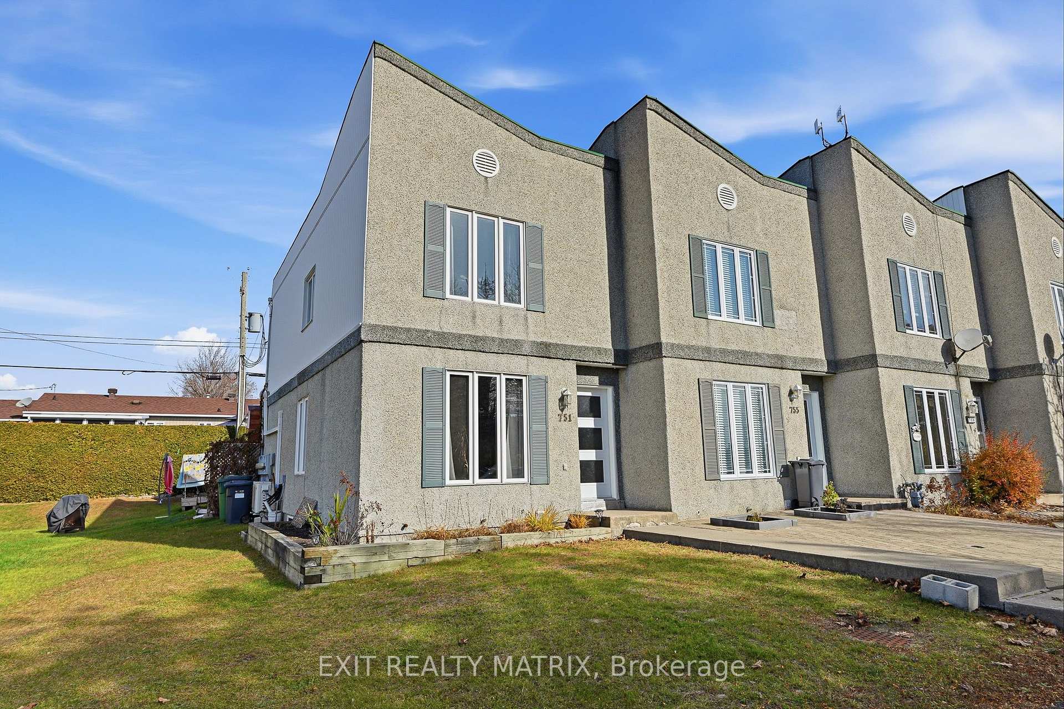
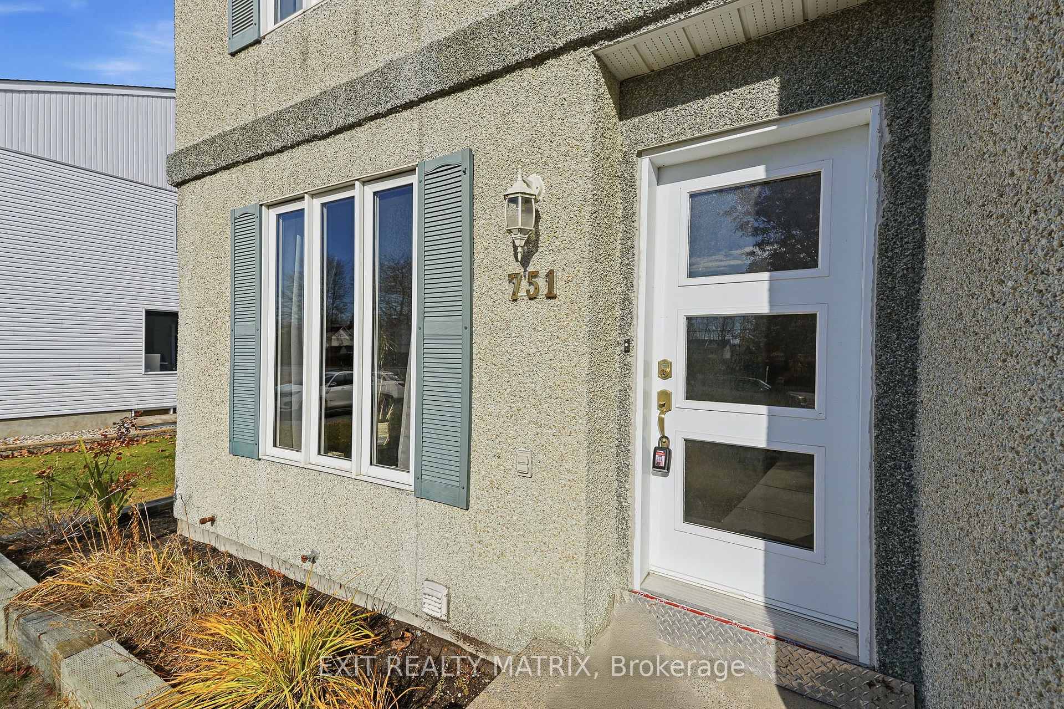
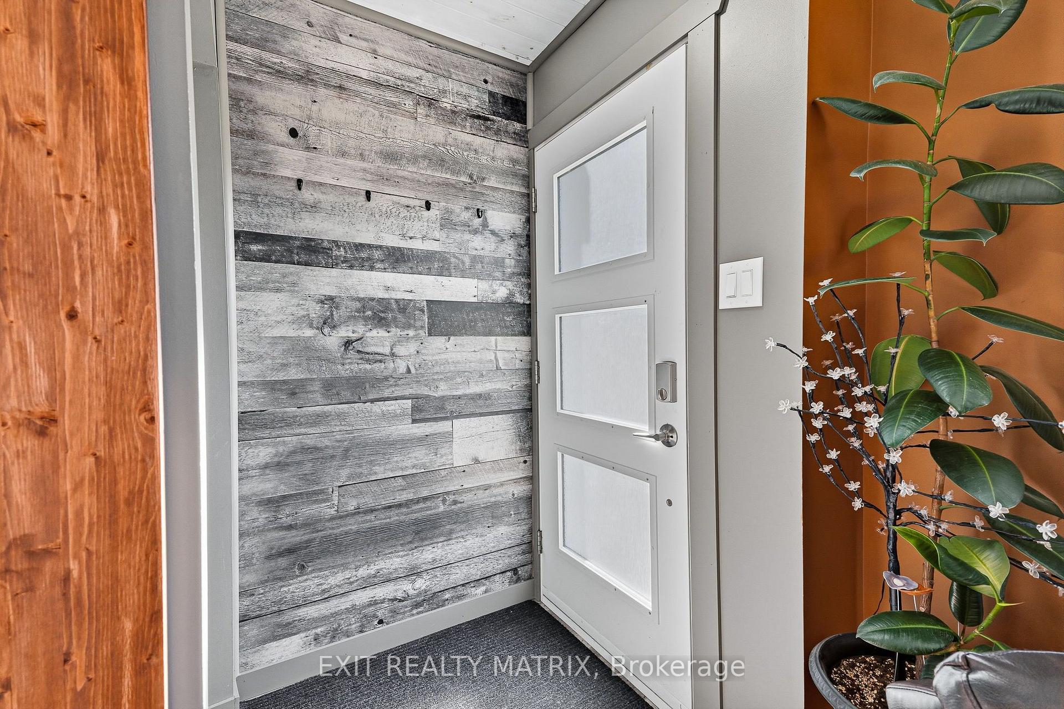
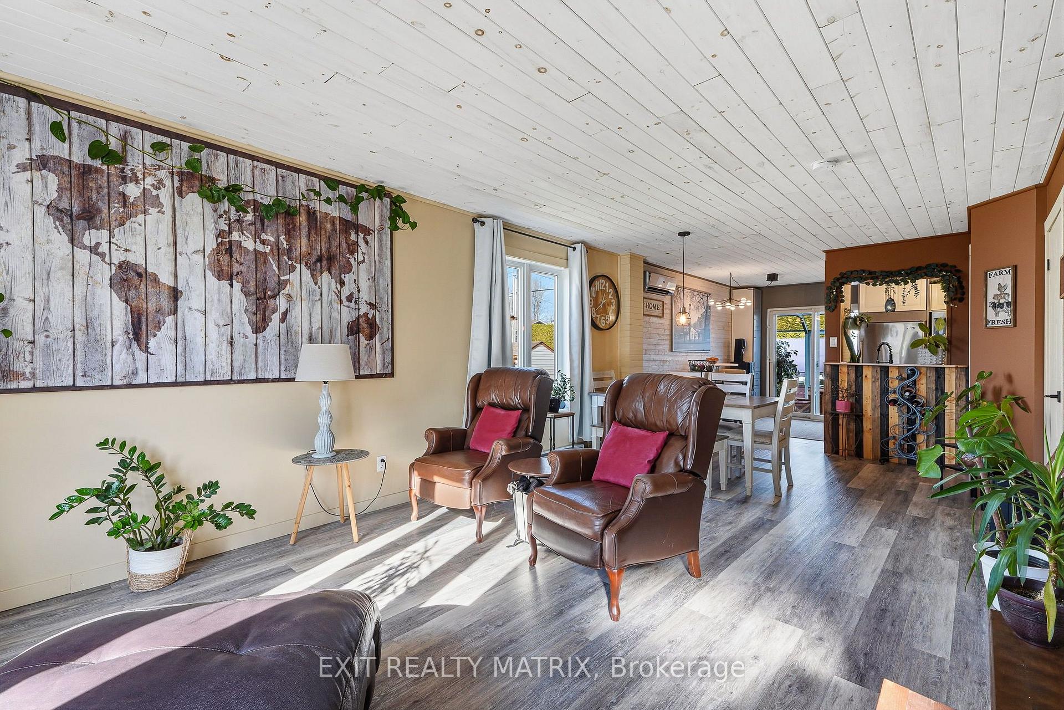
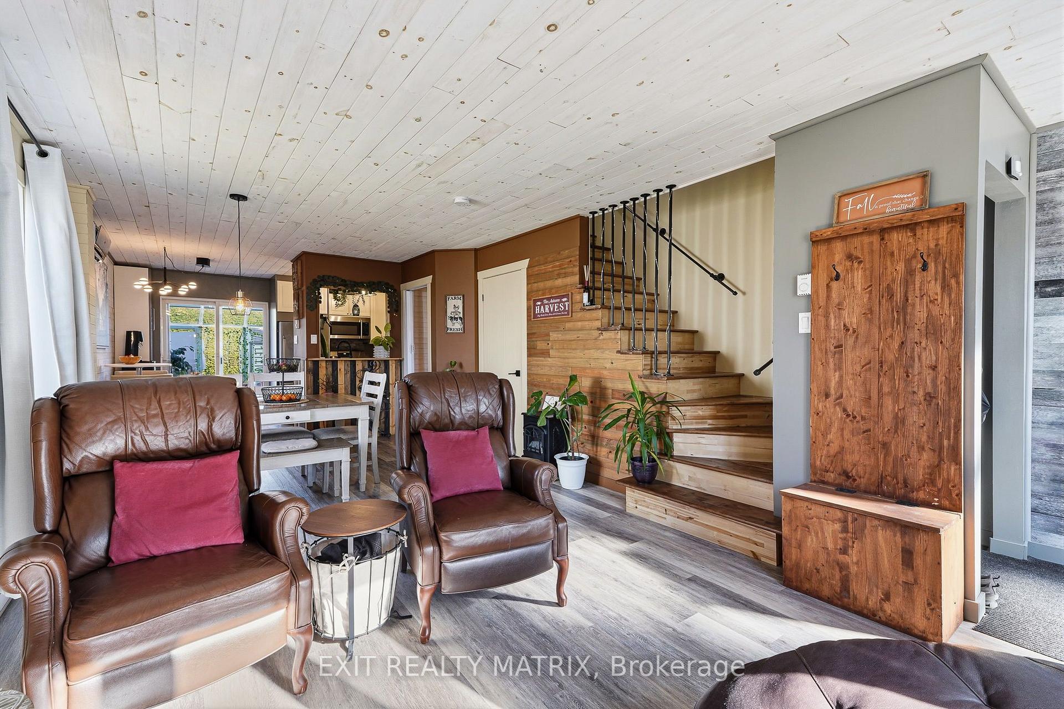
Comfort, Convenience & Modern Updates...Your New Home Awaits! Welcome to this beautifully updated 2+1 bedroom end-unit townhouse, offering comfortable living and many desirable features. The property has undergone numerous renovations, including updated kitchen cabinetry, modernized bathrooms and several other improvements including rough-in for central vacuum. Two wall-mounted heat pumps provide year-round comfort. Enjoy the three-season solarium complete with a Hot Tub, the perfect place to relax and unwind. The fully finished basement offers additional living space, along with a convenient combined laundry and storage area. As an end unit, this home benefits from two additional windows, allowing for more natural light. Outside, you'll also find a storage shed and large parking space for 2 cars. Snow removal is included for the 2026-2027 season, adding even more convenience. Ideally located within walking distance of the hospital, medical clinics, pharmacy, grocery stores, shopping and restaurants, this property offers an exceptionally convenient location. The nearby fire department is another added benefit. A wonderful opportunity for first-time buyers, downsizers or anyone looking for a well-maintained, move-in-ready home in a convenient location!
Additional information
- MLS® ID
- X14141538
Interior Features
- Bedrooms
- 3
- Bathrooms
- 2
- Cooling
- Yes
- Heating
- Yes
- Basement
- Yes
Other Property Details
- Taxes
- $2,826
- Tax Frequency
- Annually
Courtesy of Listed by , EXIT REALTY MATRIX,
Based on information from the Toronto Regional Real Estate Board. The information provided herein must only be used by consumers that have a bona fide interest in the purchase, sale, or lease of real estate and may not be used for any commercial purpose or any other purpose. Information is deemed reliable but is not guaranteed accurate.
©2026 Toronto Real Estate Board. All rights reserved.
Data last updated 3:07 AM UTC, 11/7/2026