5 Beds
4 Baths
C$2,900/month
600 HYDE PARK Road 135, London North ON, N6H 5W8
Property typeTownhomes
Overview
Active
New
Listed Nov 2, 2026
Updated 6 days ago
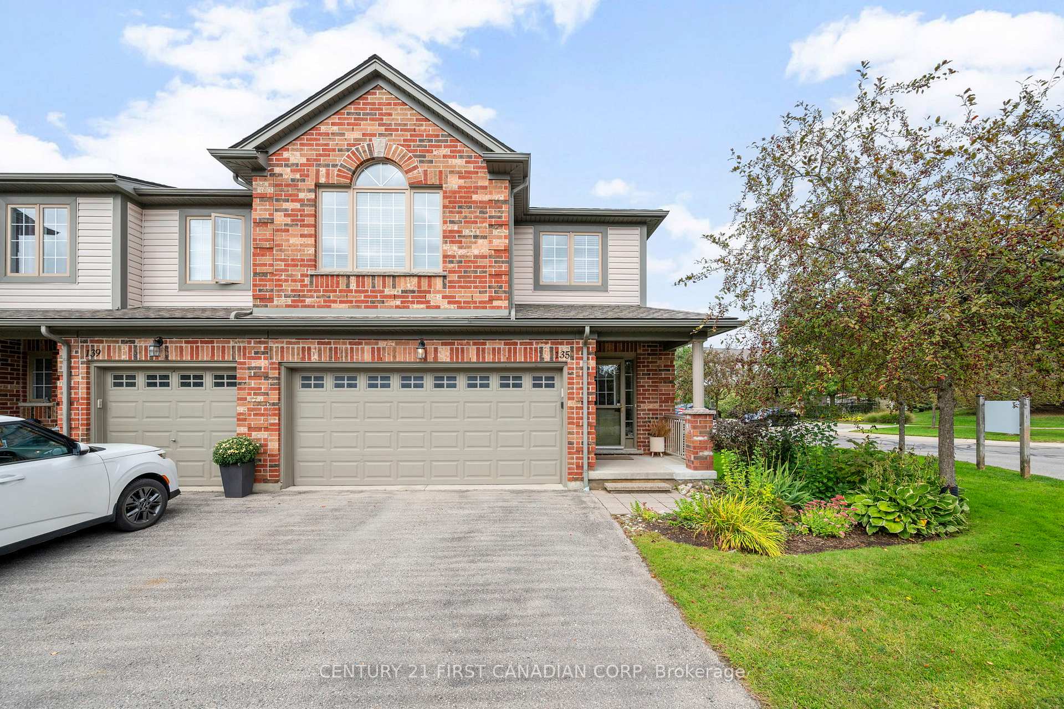
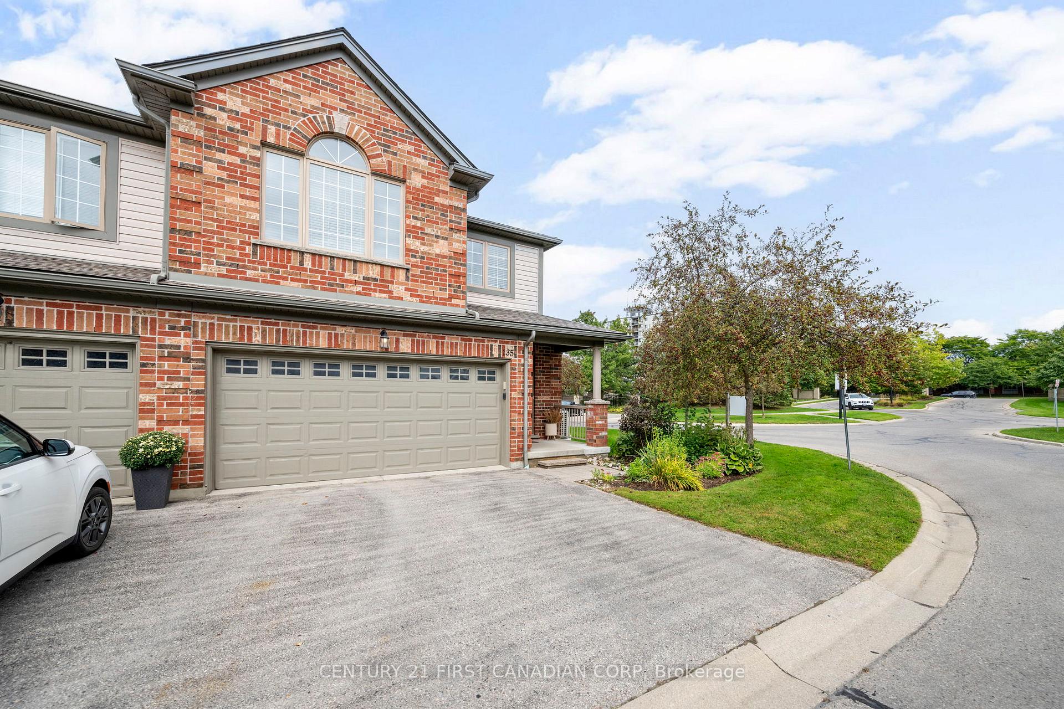
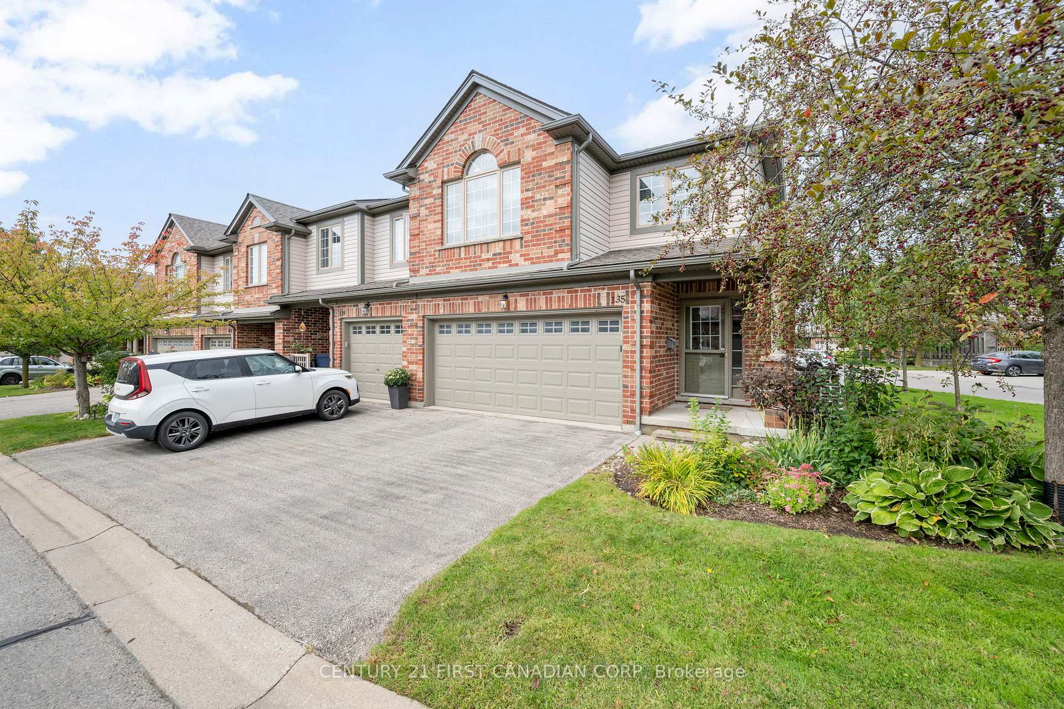
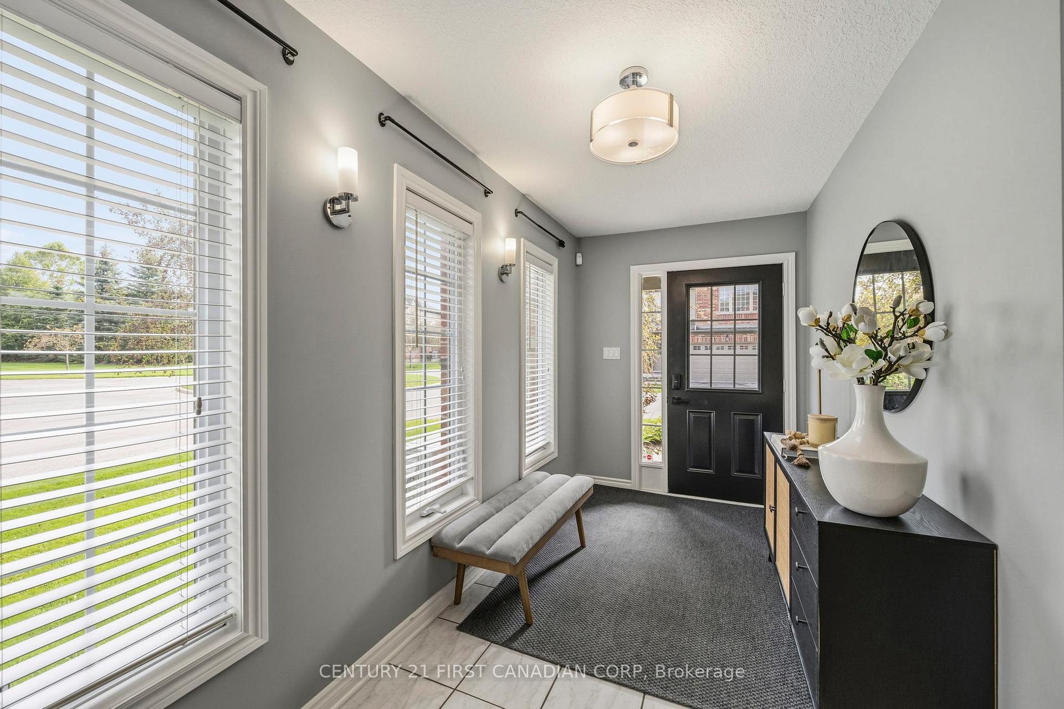
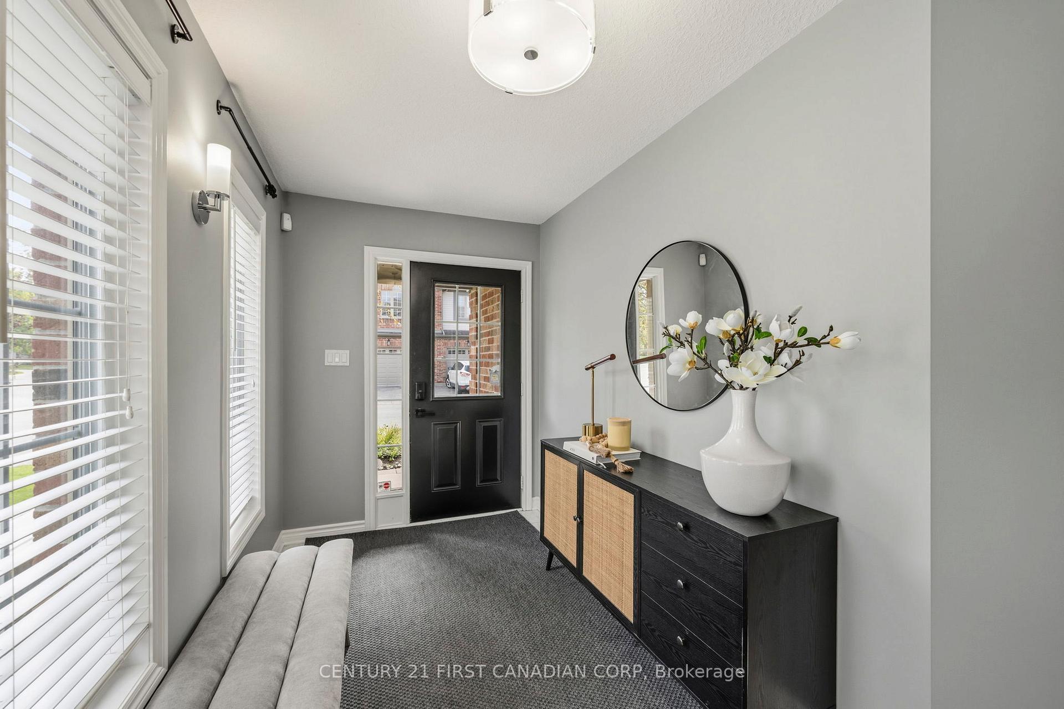
Welcome to Unit 135 at 600 Hyde Park Road, a rare end-unit condo townhome in the sought-after Marsh Trail community, offering an impressive 2,332 sq. ft. of finished living space.Featuring 4+1 bedrooms and 2.5+1 bathrooms, this spacious home offers a functional layout with an open-concept main floor, generously sized bedrooms, and a fully finished basement that provides additional living space-perfect for a home office, recreation room, or guest suite.Enjoy the added privacy and abundance of natural light that comes with an end unit. Recent upgrades include a new furnace (2025), heat pump (2024), updated second-floor and basement bathrooms, and new deck boards.Parking is a breeze with a double-car garage and a two-car driveway, accommodating up to four vehicles, plus ample visitor parking.Located in one of London's most desirable neighbourhoods, this home is close to John Dearness Public School, Oakridge Secondary School, shopping, restaurants, parks, and scenic walking trails.Spacious, well-maintained, and move-in ready, this beautiful townhome offers comfortable living in an excellent Oakridge location. An exceptional leasing opportunity you won't want to miss! Rental applications must include: references, credit report, photo ID, and financial supporting documents. Utilities are extra.
Additional information
- MLS® ID
- X14137718
Interior Features
- Bedrooms
- 5
- Bathrooms
- 4
- Cooling
- Yes
- Heating
- Yes
- Basement
- Yes
Other Property Details
- Garage
- Yes
- 55+/Senior Community
- No
Courtesy of Listed by , CENTURY 21 FIRST CANADIAN CORP,
Based on information from the Toronto Regional Real Estate Board. The information provided herein must only be used by consumers that have a bona fide interest in the purchase, sale, or lease of real estate and may not be used for any commercial purpose or any other purpose. Information is deemed reliable but is not guaranteed accurate.
©2026 Toronto Real Estate Board. All rights reserved.
Data last updated 4:09 AM UTC, 11/3/2026