2 Beds
1 Bath
C$3,000/month
67 William Cragg Drive 5, Toronto Unit: 5, Toronto W05 ON, M3M 1V3
Property typeMulti-family
Overview
Active
New
Listed Oct 31, 2026
Updated 5 days ago
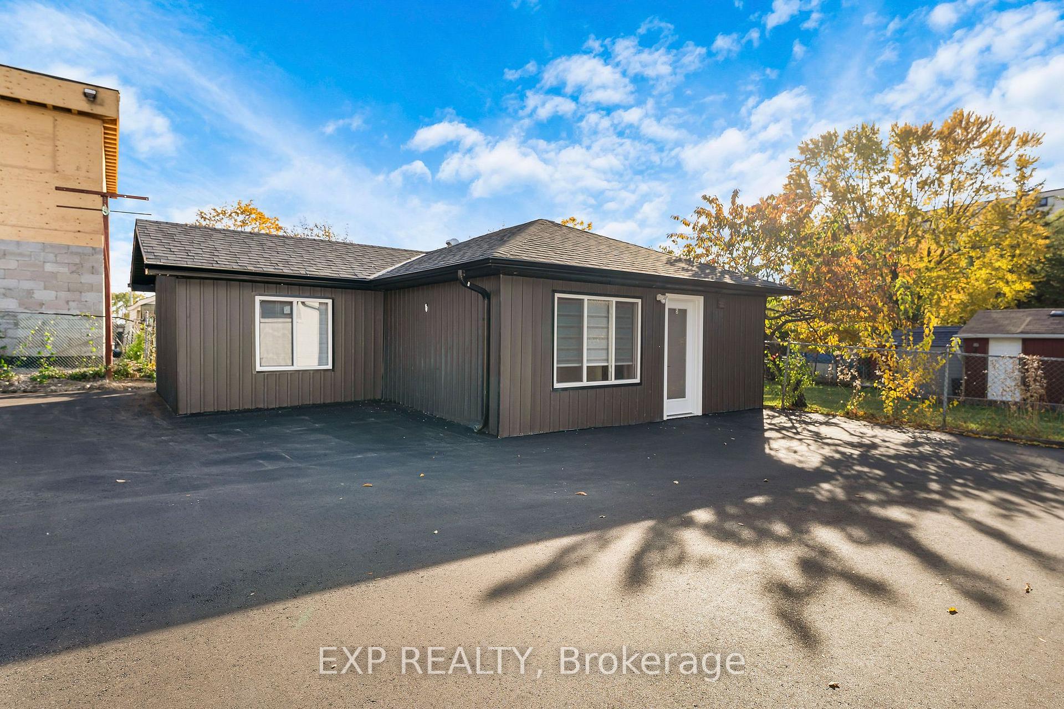
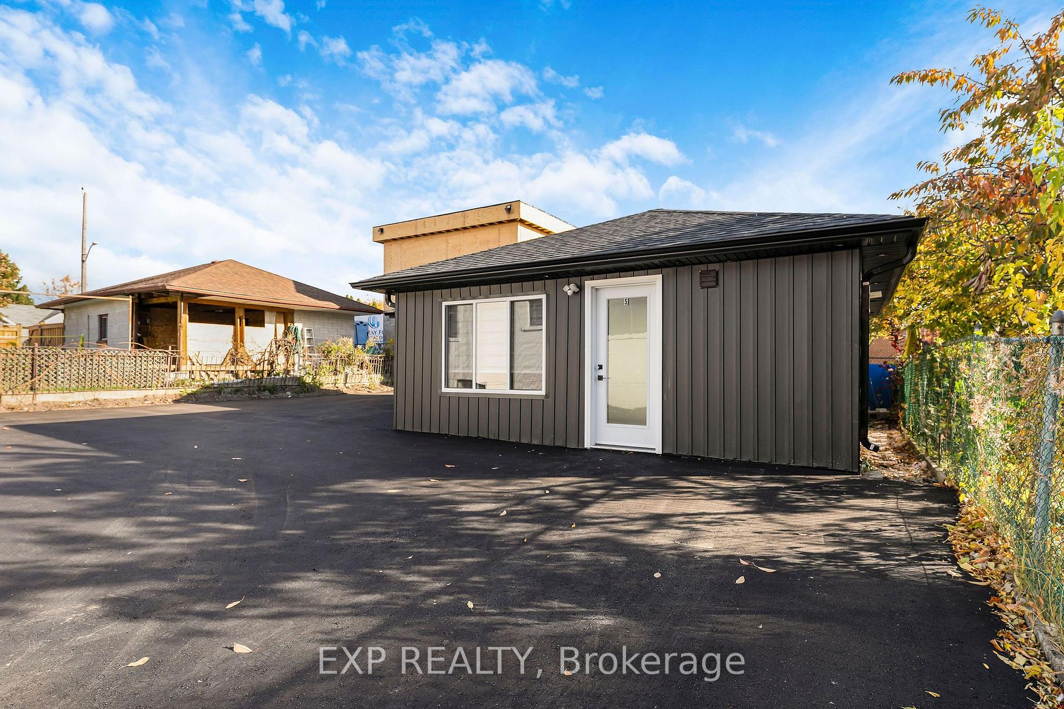
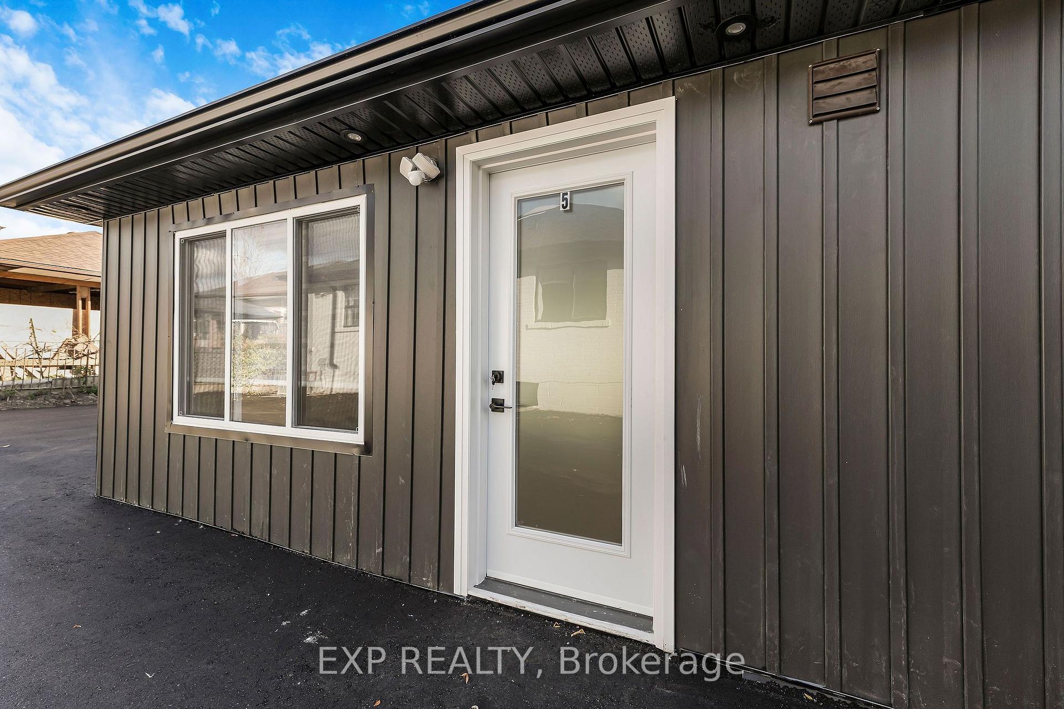
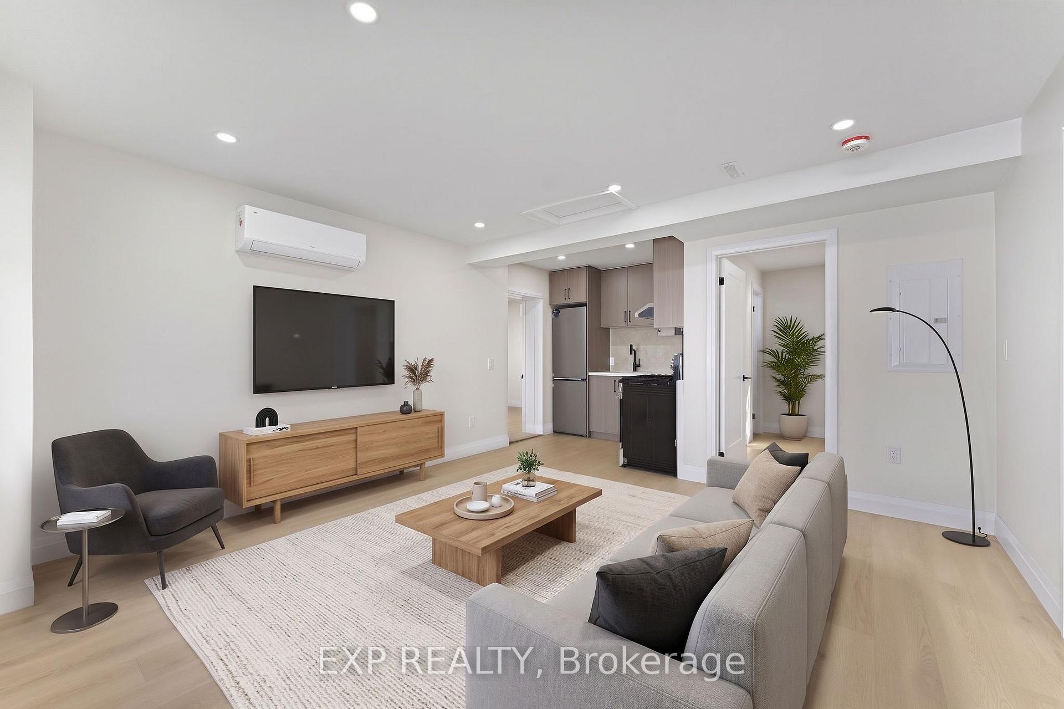
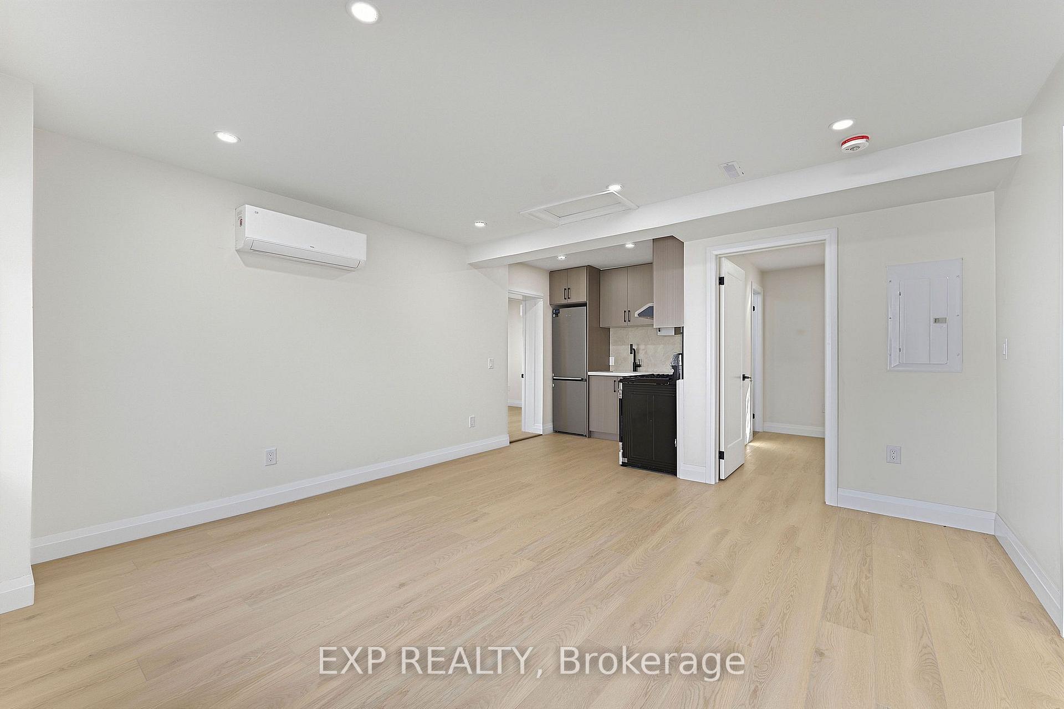
Why settle for a crowded apartment building when you can enjoy the privacy and comfort of your own detached garden suite? Welcome to this beautifully designed, newly built 2-BEDROOM, 2-BATHROOM GARDEN SUITE, offering approximately 632 sq. ft. of modern living space in a prime Toronto location. Enjoy the independence of a separate residence with your own private entrance, no neighbours above or below, and thoughtfully designed interiors. The bright open-concept living and dining area creates an inviting atmosphere, while the contemporary kitchen features stainless steel appliances, elegant quartz countertops, and a stylish backsplash. Two comfortable bedrooms and TWO FULL BATHROOMS provide exceptional convenience for couples, professionals, or small families. Enjoy your own PRIVATE IN-SUITE LAUNDRY with a washer and dryer-no sharing, no hassle! Quiet hydronic heating offers comfortable warmth without the noise of traditional forced-air systems. UTILITIES INCLUDED + 1 PARKING SPACE! Conveniently located near public transit, shopping, schools, parks, and everyday amenities. Experience the perfect combination of modern finishes, privacy, and independent living. YOUR OWN SPACE. YOUR OWN ENTRANCE. YOUR OWN GARDEN SUITE. WELCOME HOME!
Additional information
- MLS® ID
- W14136048
Interior Features
- Bedrooms
- 2
- Bathrooms
- 1
- Cooling
- Yes
- Heating
- Yes
- Basement
- No
Other Property Details
- Garage
- Yes
Courtesy of Listed by , EXP REALTY,
Based on information from the Toronto Regional Real Estate Board. The information provided herein must only be used by consumers that have a bona fide interest in the purchase, sale, or lease of real estate and may not be used for any commercial purpose or any other purpose. Information is deemed reliable but is not guaranteed accurate.
©2026 Toronto Real Estate Board. All rights reserved.
Data last updated 3:17 AM UTC, 11/1/2026