2 Beds
2 Baths
C$3,200/month
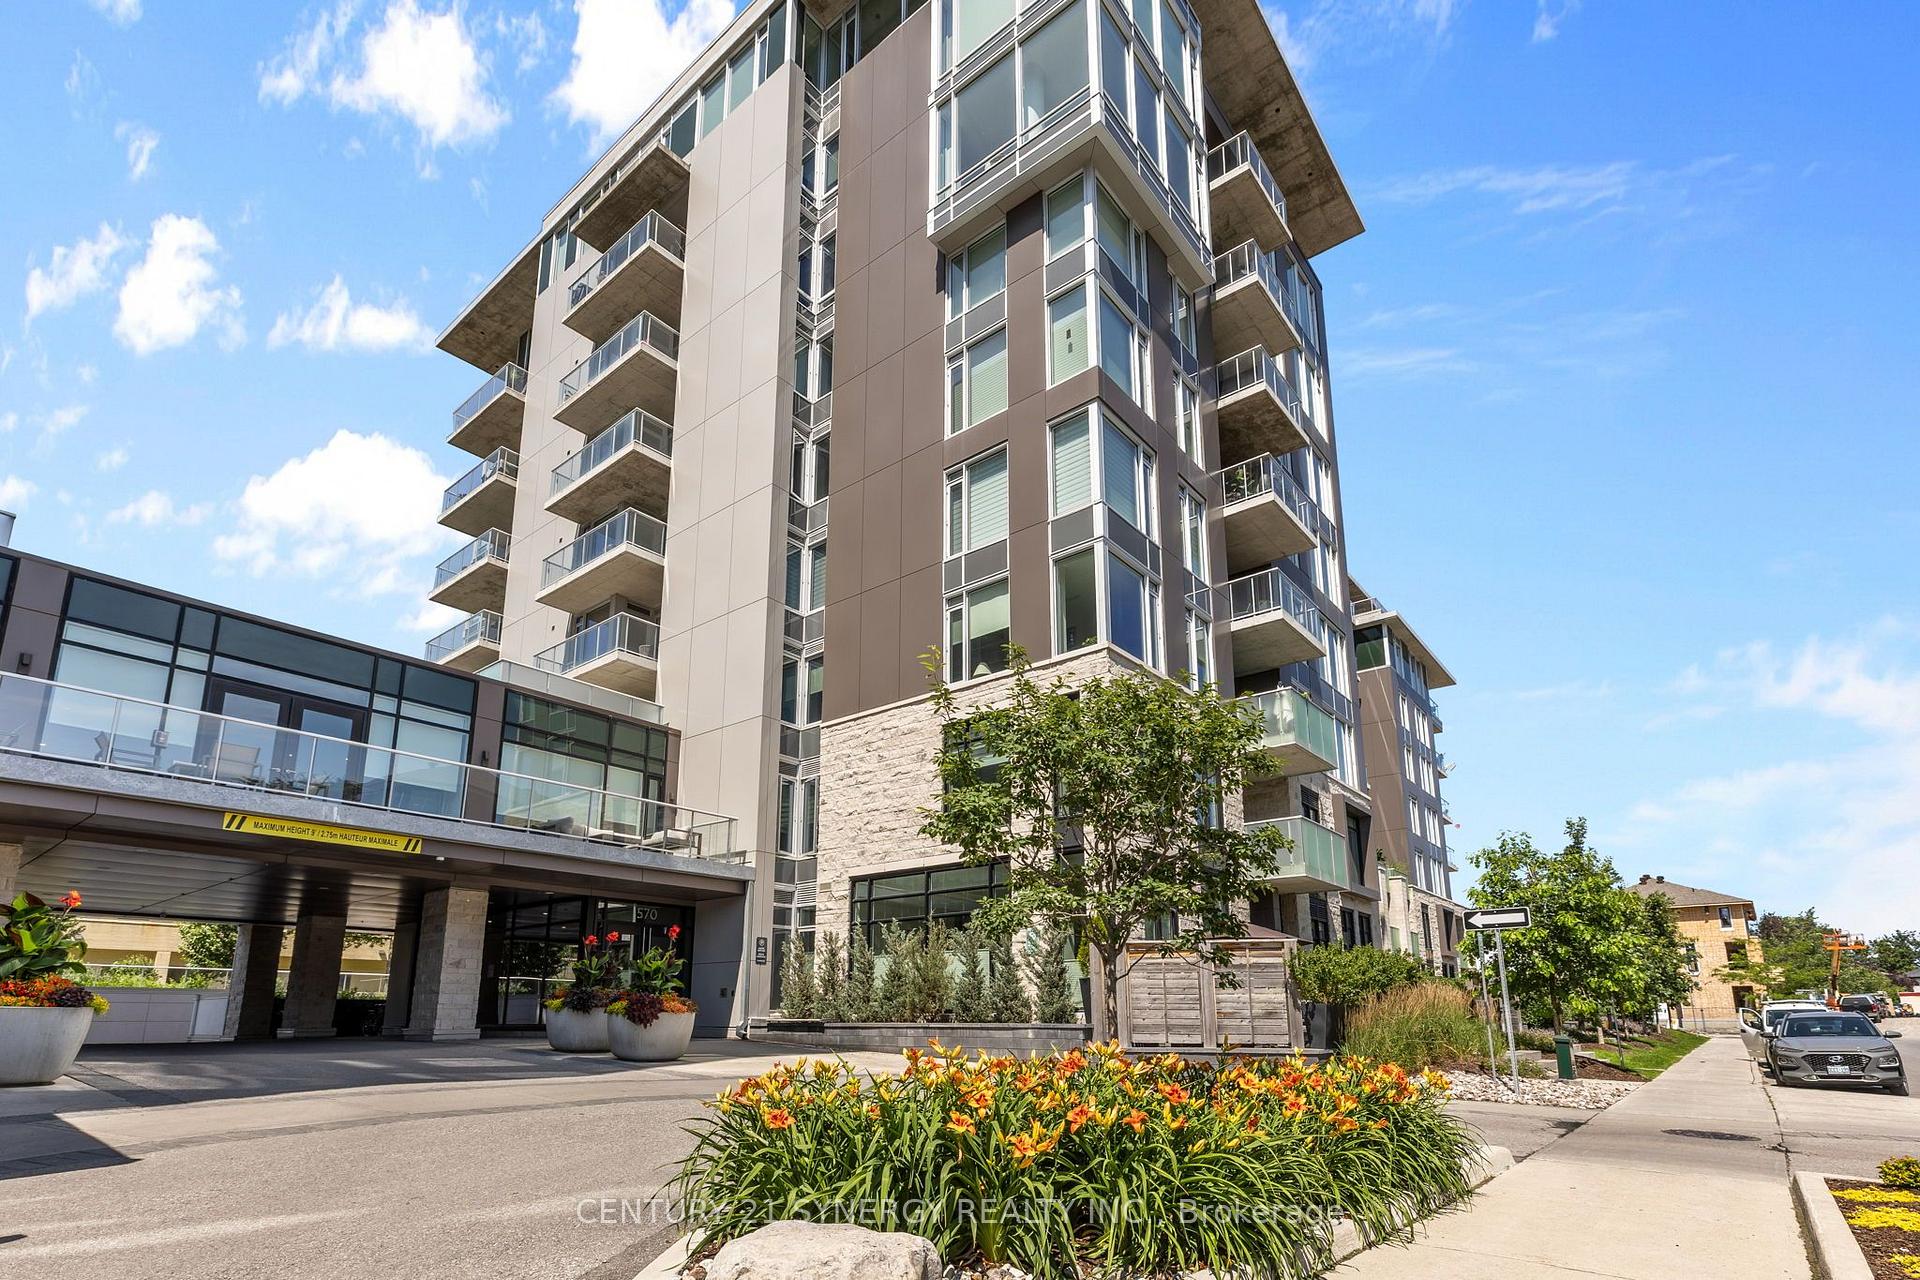
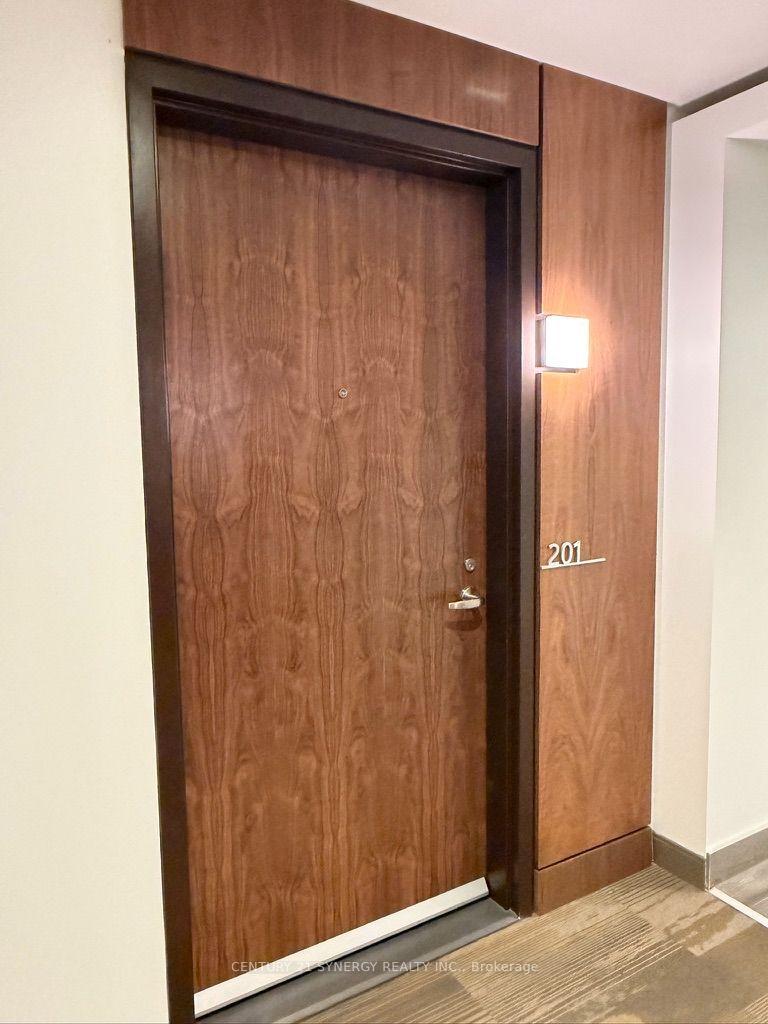
570 De Mazenod Avenue 201, Glebe - Ottawa East and Area ON, K1S 5X2
Property typeCondominium
Overview
Active
New
Listed Nov 1, 2026
Updated 6 days ago
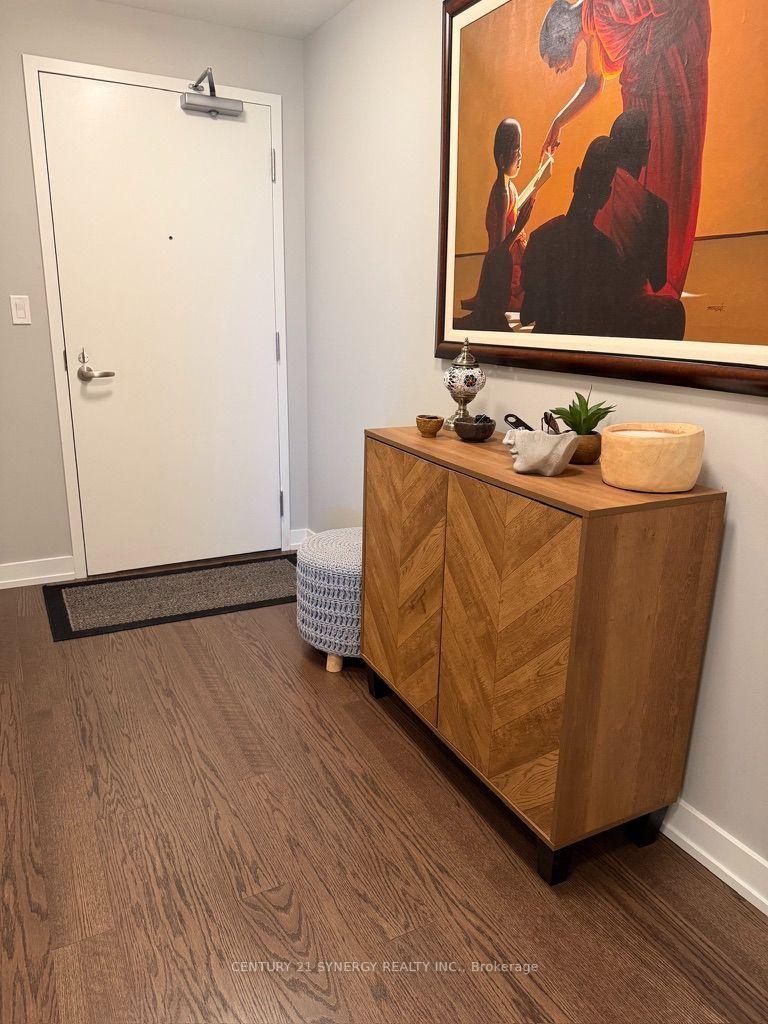
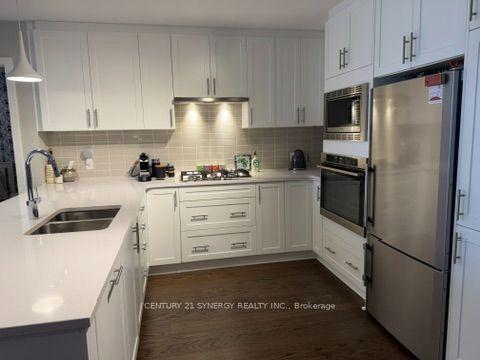
Welcome to The River Terraces II at Greystone Village, where you are just steps from the Rideau River and Canal. Enjoy scenic walking and biking paths, tennis courts, and playgrounds at Brantwood Park. The urban neighbourhood offers shops and restaurants on Main Street just a short walk away, and the Glebe Flora Footbridge is close by for those who want to explore a little further. Everything you desire surrounds this captivating condo! Step inside this 954-square-foot, 2-bedroom, 2-bathroom suite with hardwood and tile floors throughout. The kitchen is both stylish and functional, with quartz countertops and stainless steel appliances, ready for everything from weeknight dinners to hosting friends. The open-concept living and dining area flows out to a generous 107-square-foot, west-facing L-shaped balcony, a wonderful spot to enjoy the sunset, with a natural gas BBQ hookup so you can grill while you entertain. The floor plan offers separation between the two bedrooms for added privacy. Relax in the primary suite, complete with a 3-piece ensuite bathroom complemented with quartz countertops. The second bedroom is ideal for guests, family, or a home office. A full second bathroom and in-unit laundry add everyday convenience. The building's amenities offer something for everyone: a party room with a billiards table and patio, gym, yoga studio, additional laundry facility, bike work room, bike storage, pet spa, and car wash bay. Guests are welcome to stay in one of the building's guest suites, so visiting friends and family can enjoy your urban, tranquil lifestyle too. Included in the rent: 1 x storage locker (P2-30);1 underground parking space (P2-39); heating; and water. Tenant pays hydro, gas, water and internet. Amenities are on the 2nd floor, which makes it super convenient for tenants. Looking for A+ tenants. No smokers and no pets. Minimum 1-year lease. Showings are limited to Monday to Friday, 9 am to 6 pm. Saturdays 10 am to 3:30 pm.
Additional information
- MLS® ID
- X14136508
Interior Features
- Bedrooms
- 2
- Bathrooms
- 2
- Cooling
- Yes
- Heating
- Yes
- Basement
- No
Other Property Details
- Garage
- Yes
- 55+/Senior Community
- No
Courtesy of Listed by , CENTURY 21 SYNERGY REALTY INC.,
Based on information from the Toronto Regional Real Estate Board. The information provided herein must only be used by consumers that have a bona fide interest in the purchase, sale, or lease of real estate and may not be used for any commercial purpose or any other purpose. Information is deemed reliable but is not guaranteed accurate.
©2026 Toronto Real Estate Board. All rights reserved.
Data last updated 4:09 AM UTC, 11/3/2026