5 Beds
4 Baths
C$1,225,000
19 Thornway Avenue, Vaughan ON, L4J 7R8
Property typeResidential
Overview
Active
New
Listed Nov 3, 2026
Updated 3 days ago
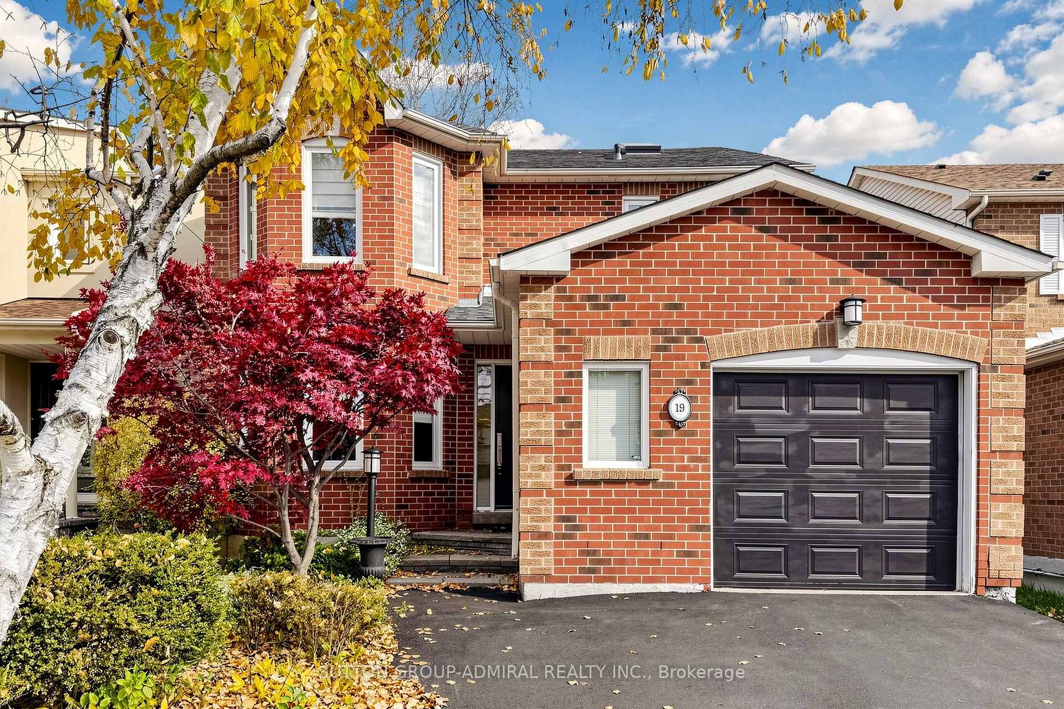
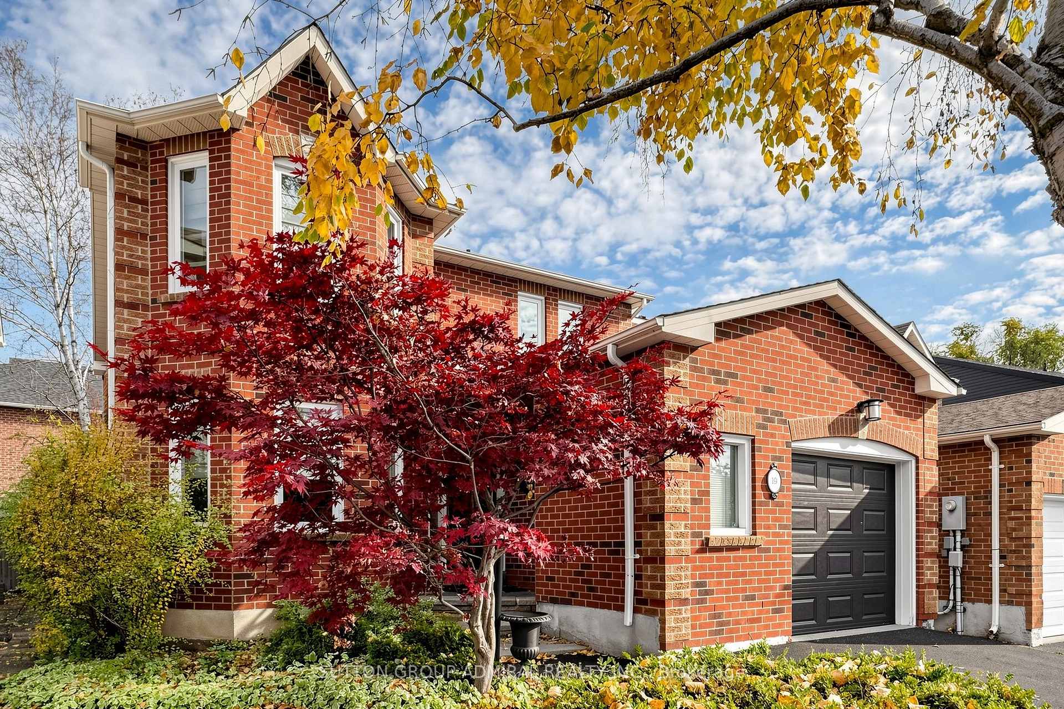
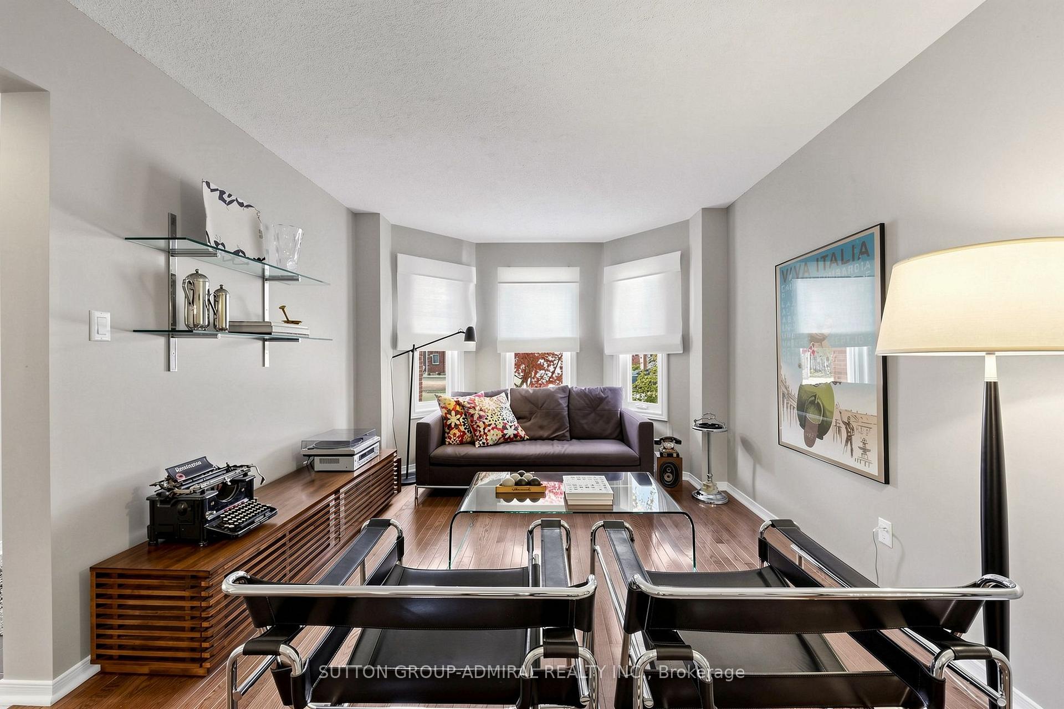
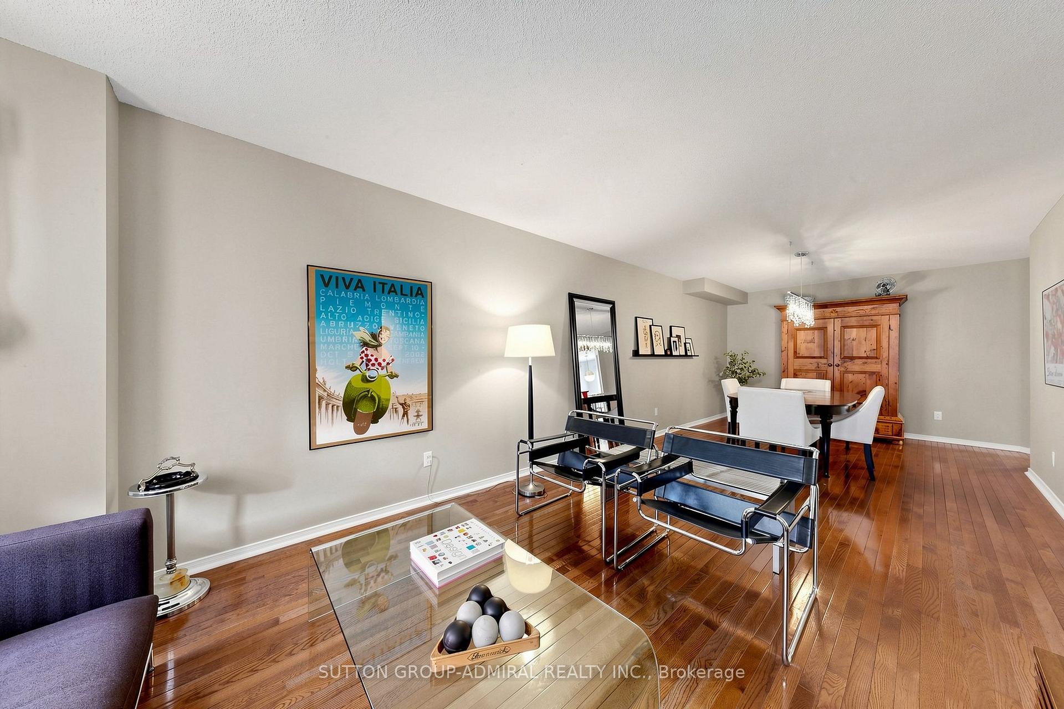
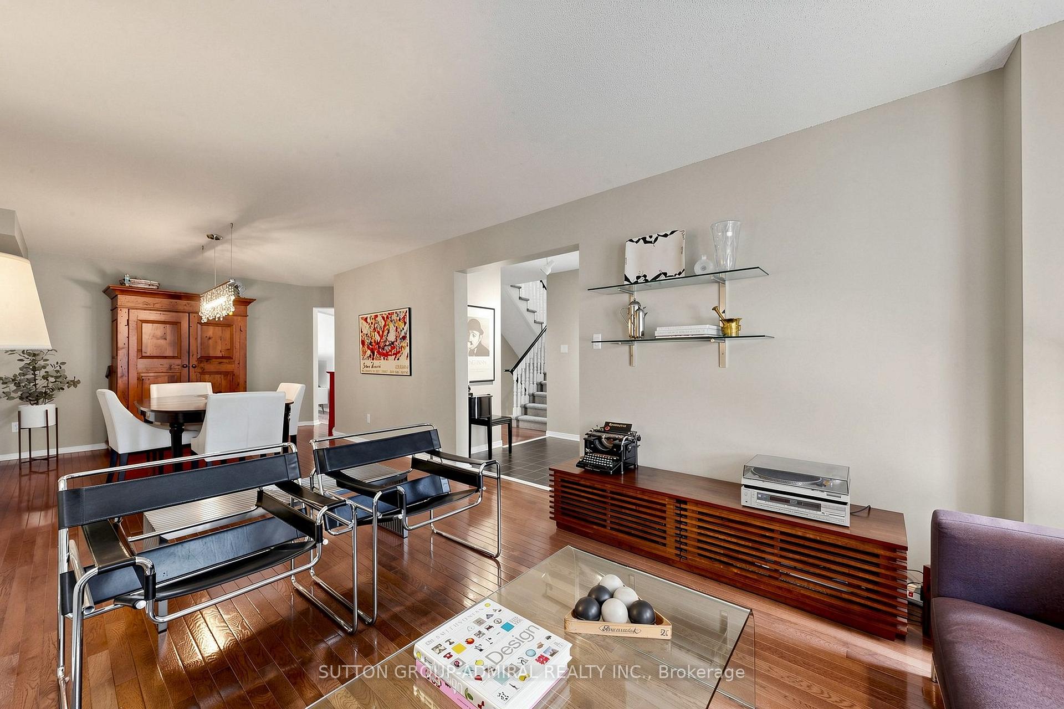
First time offered for sale - original owner since 1989. 19 Thornway Avenue is a lovingly maintained, all-brick, detached family home located in the desirable Brownridge community of Vaughan. Showing pride of ownership, this well-maintained, spacious, tastefully designed family home features four large bedrooms plus an additional bedroom in the fully finished basement. The home has three full bathrooms and a main-floor powder room as well as tons of well-considered storage space.The home offers an updated kitchen with newer appliances and an updated primary ensuite featuring a separate bathtub and shower. With finished hardwood throughout the main floor, a large skylight over the stairway brings additional light to the home. Large family room has a wood-burning fireplace and adjoins to the spacious eat-in kitchen with walk-out to large back yard. Significant investments have been made in the property's maintenance, including a roof, windows and doors, furnace, Nest thermostat, and a recently repaved driveway. Additional features include central air conditioning, central vacuum, a sump pump, oversized laundry appliances, a 1.5-car garage and double driveway. The property has 2 beautiful, mature birch trees and a Japanese maple, all professionally maintained by an arborist. This move-in ready family home is ideally located with the convenience of an elementary-middle school approximately a two-minute walk away, close to major transit, shopping, restaurants, parks, synagogues, Hebrew day schools, and Catholic schools. Offered for sale for the first time by its original owner, this is a wonderful opportunity to own a lovely, well-maintained home in an established neighbourhood.
Additional information
- MLS® ID
- N14142218
Interior Features
- Bedrooms
- 5
- Bathrooms
- 4
- Fireplace
- Yes
- Cooling
- Yes
- Heating
- Yes
- Basement
- Yes
Exterior Features
- Lot Size
- 0.09 Acres
Other Property Details
- Taxes
- $6,023
- Tax Frequency
- Annually
- Garage
- Yes
Courtesy of Listed by , SUTTON GROUP-ADMIRAL REALTY INC.,
Based on information from the Toronto Regional Real Estate Board. The information provided herein must only be used by consumers that have a bona fide interest in the purchase, sale, or lease of real estate and may not be used for any commercial purpose or any other purpose. Information is deemed reliable but is not guaranteed accurate.
©2026 Toronto Real Estate Board. All rights reserved.
Data last updated 3:06 AM UTC, 11/7/2026