5 Beds
4 Baths
C$3,200/month
163 William Fair Drive, Clarington ON, L1C 0T6
Property typeResidential
Overview
Active
New
Listed Nov 4, 2026
Updated 2 days ago
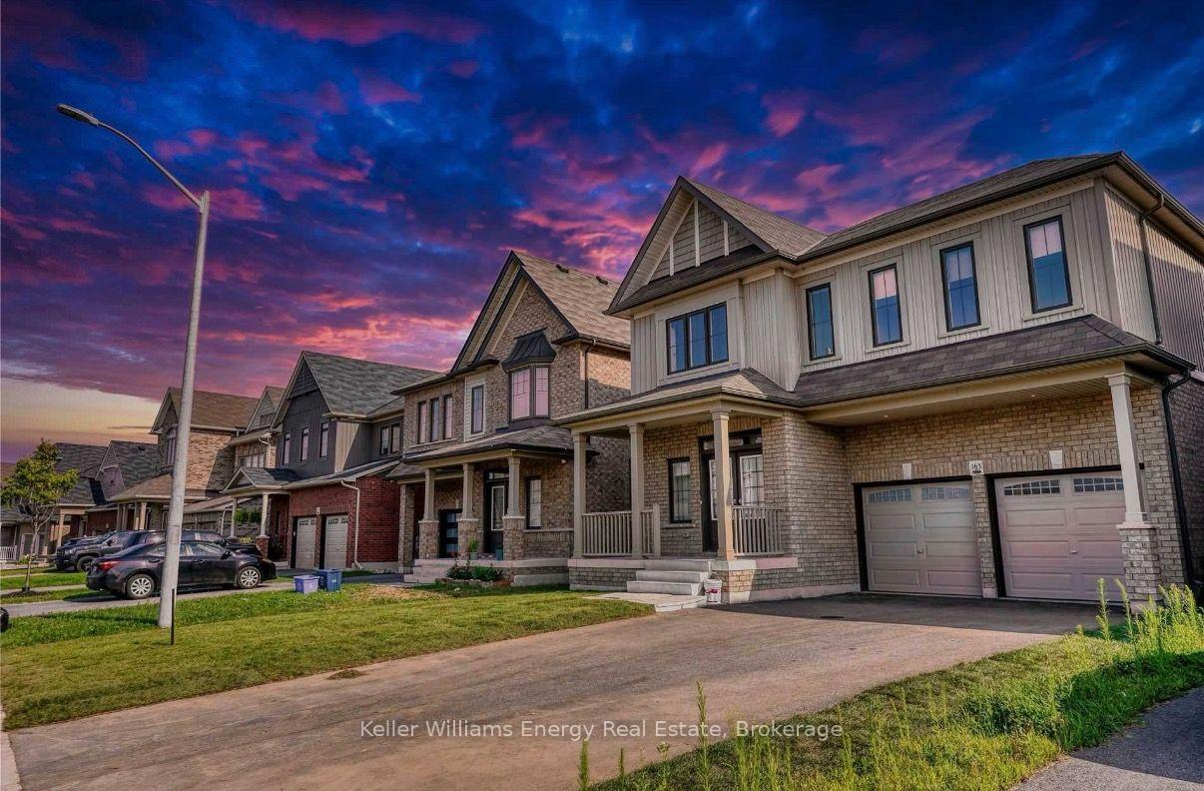
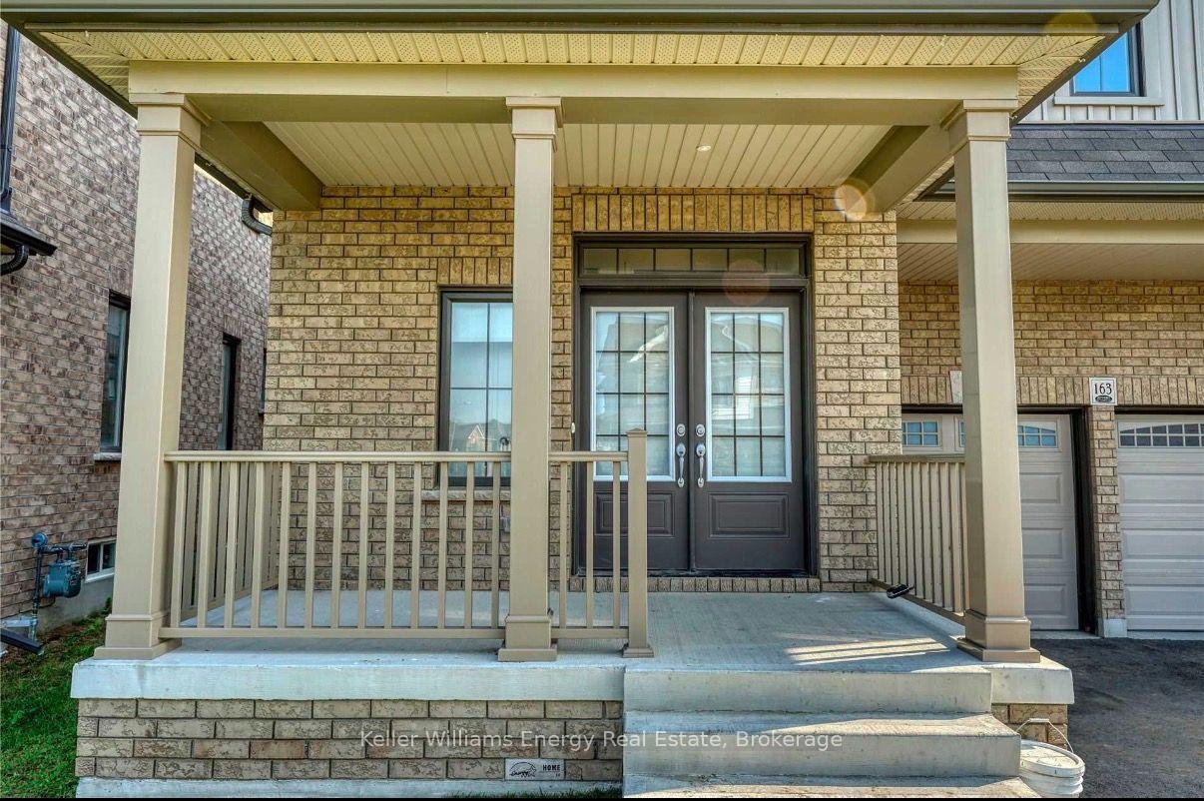
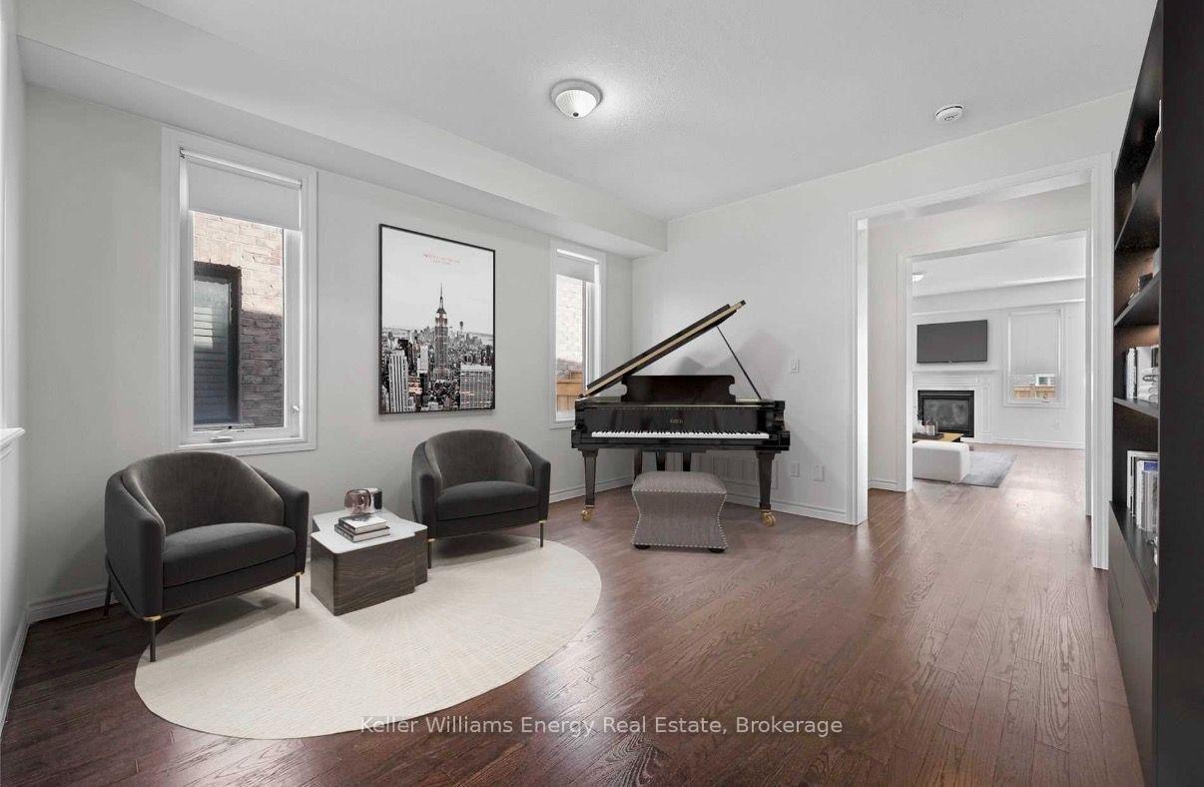
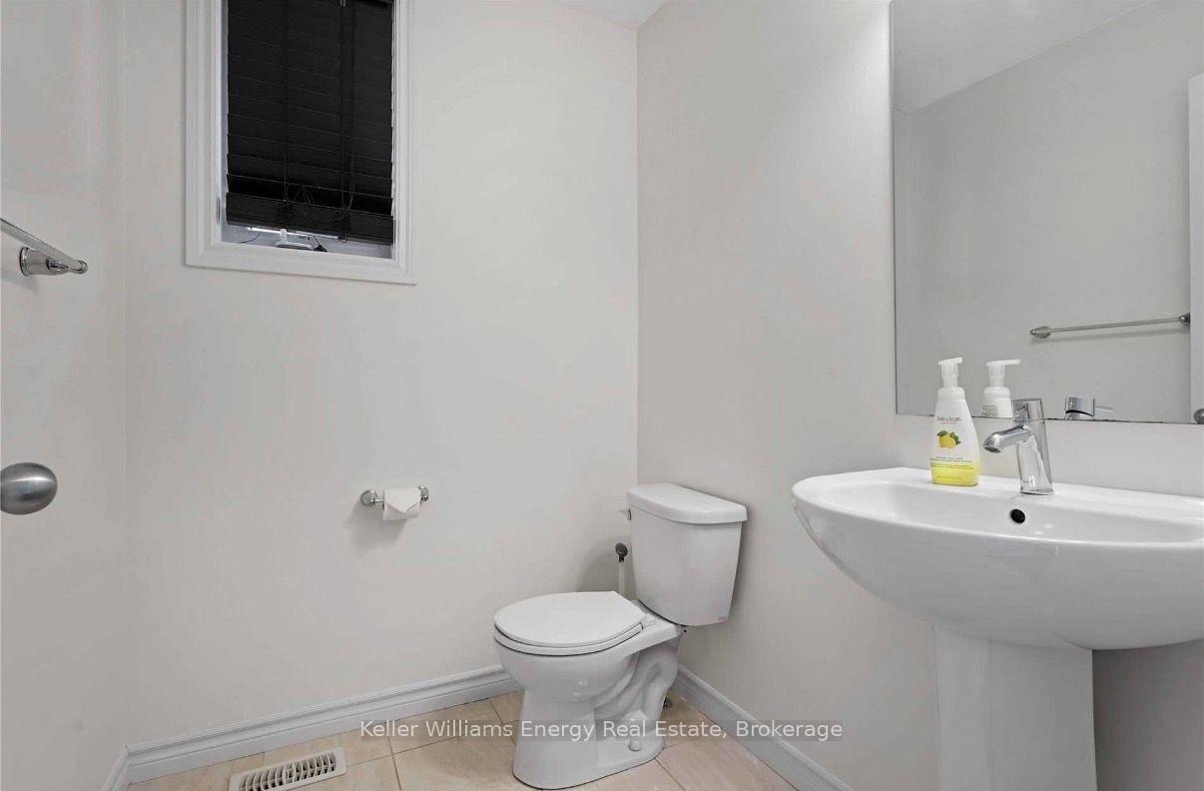
STUNNING 4-BEDROOM + DEN MAIN + UPPER-LEVEL HOME FOR LEASE | BOWMANVILLE Welcome to this beautifully maintained and spacious upper-level home in a desirable, family-friendly Bowmanville community near Bowmanville Avenue & William Fair Drive. Offering an exceptional combination of space, comfort, modern living and location, this home is an ideal choice for families, professionals and couples seeking a premium rental. Enjoy a bright, open-concept living and dining area with large windows providing abundant natural light. The modern kitchen features quality finishes and connects seamlessly with the main living spaces, making it perfect for both everyday living and entertaining.The home features 4 generous bedrooms plus a den, offering plenty of flexibility for families and professionals. The den is ideal for a home office, study, playroom or additional living space. With 3 full bathrooms plus 1 powder room, the home provides exceptional convenience for larger households. A high speed EV charger is also included. Enjoy excellent access to everything Bowmanville has to offer. Highway 401 is approximately 7 minutes away, making commuting throughout Durham Region and the GTA convenient. Shopping, grocery stores, restaurants, schools, parks, trails and recreational facilities are all nearby. The neighbourhood offers a peaceful residential setting while keeping everyday amenities within easy reach.This is a fantastic opportunity to lease a spacious, bright and highly functional home in one of Bowmanville's desirable communities. The combination of generous living space, multiple bathrooms, flexible rooms and an excellent location makes this a home you will not want to miss. Note: Basement is not included.
Additional information
- MLS® ID
- E14146250
Interior Features
- Bedrooms
- 5
- Bathrooms
- 4
- Fireplace
- Yes
- Cooling
- Yes
- Heating
- Yes
- Basement
- Yes
Other Property Details
- Garage
- Yes
Courtesy of Listed by , Keller Williams Energy Real Estate,
Based on information from the Toronto Regional Real Estate Board. The information provided herein must only be used by consumers that have a bona fide interest in the purchase, sale, or lease of real estate and may not be used for any commercial purpose or any other purpose. Information is deemed reliable but is not guaranteed accurate.
©2026 Toronto Real Estate Board. All rights reserved.
Data last updated 3:45 AM UTC, 11/5/2026