4 Beds
3 Baths
C$688,800
371 Lambeth Court, Oshawa ON, L1G 6W1
Property typeResidential
Overview
Active
New
Listed Nov 3, 2026
Updated 2 days ago
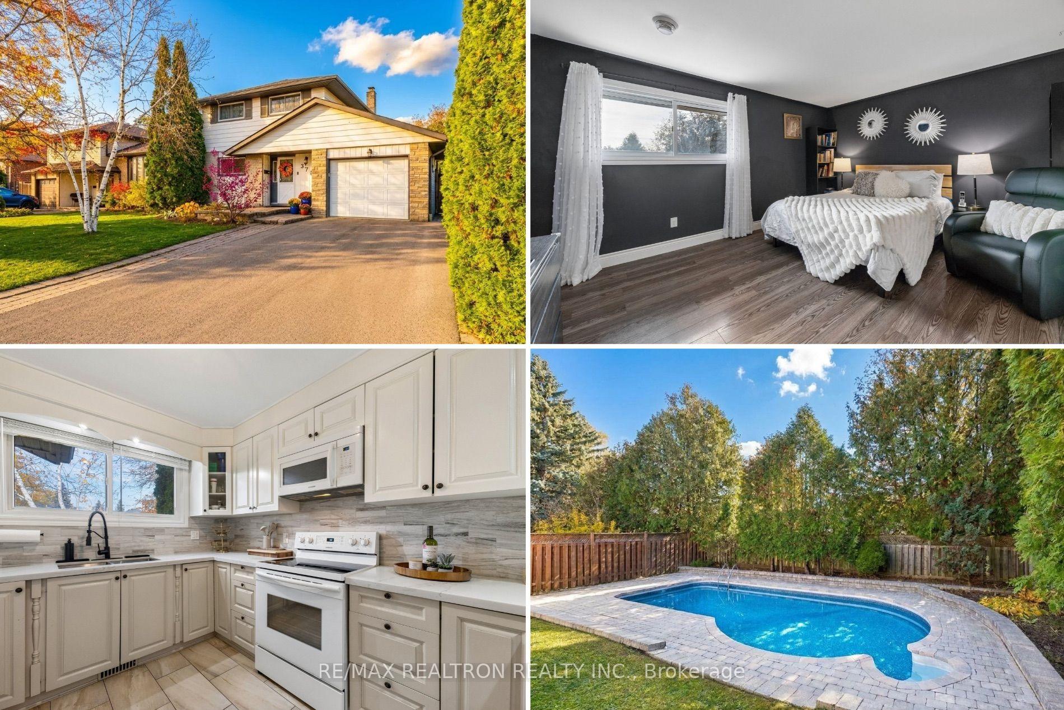
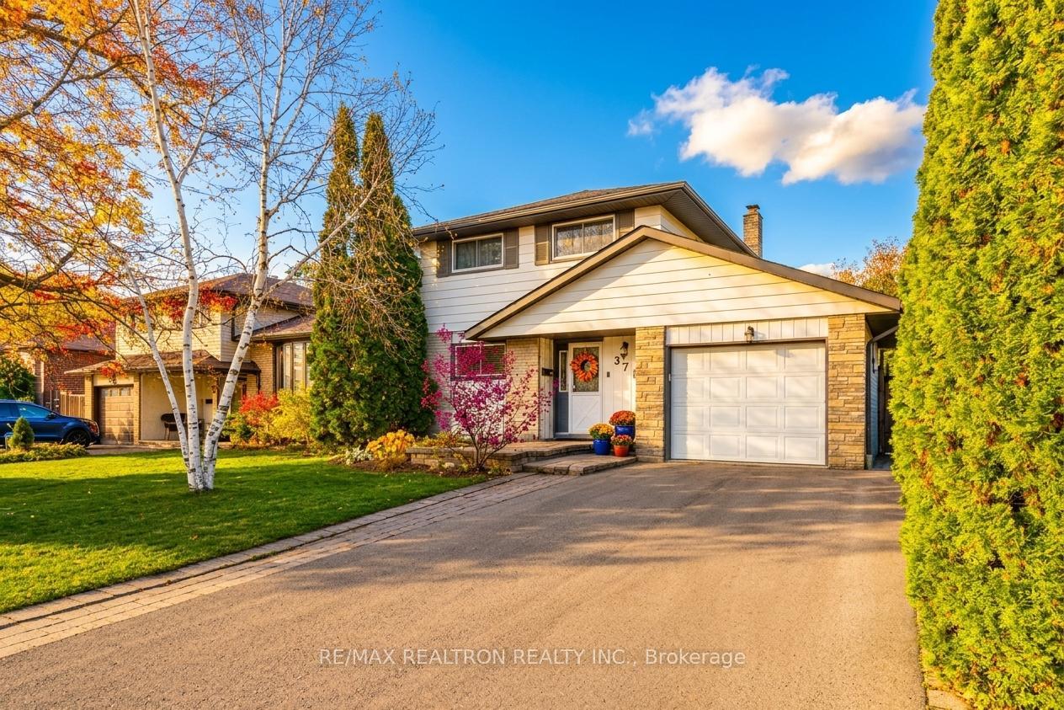
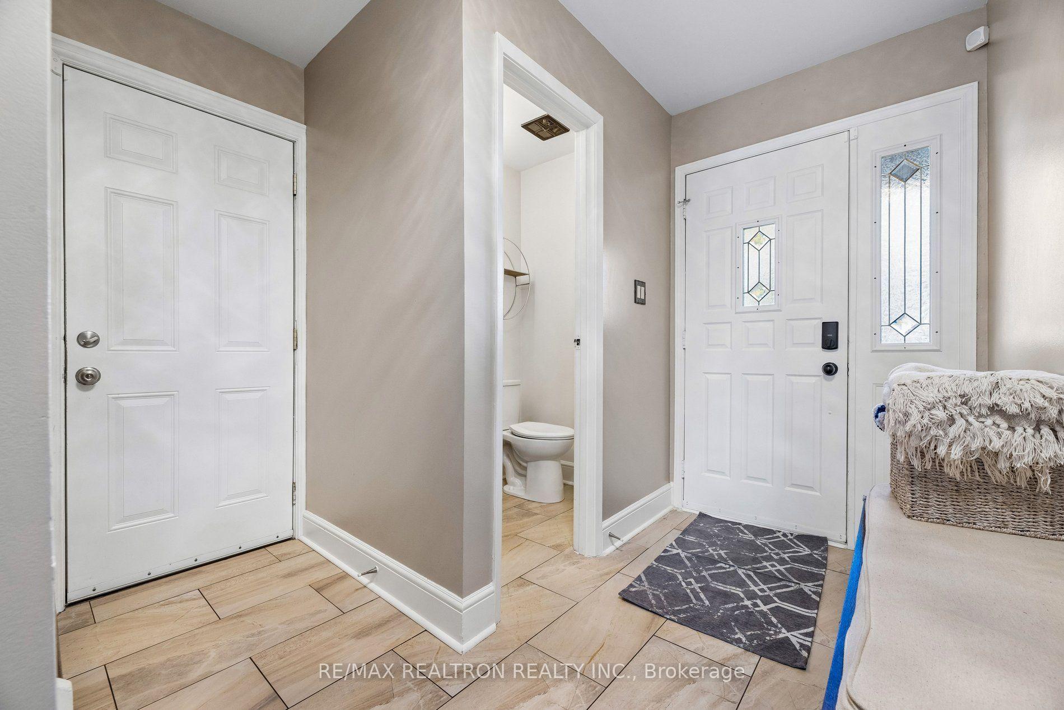
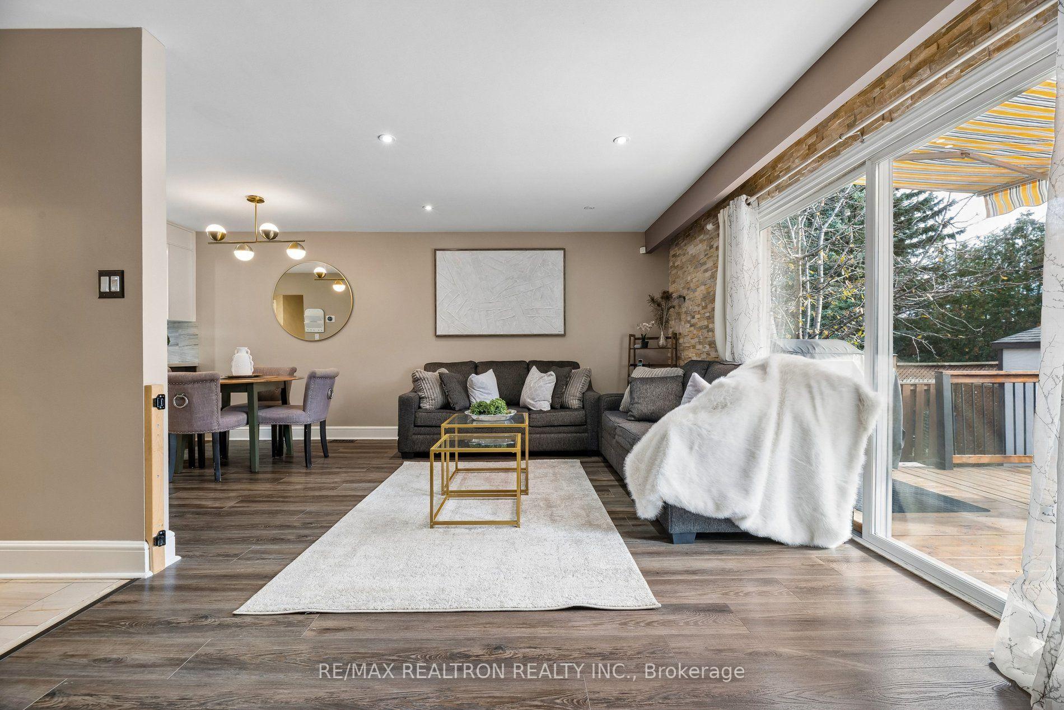
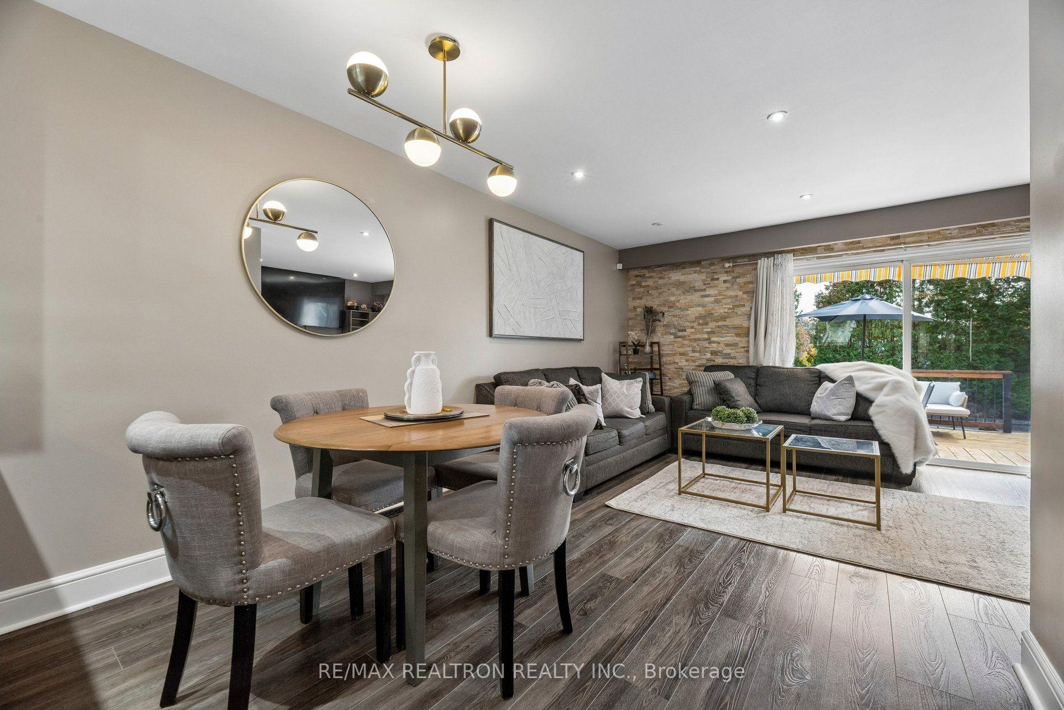
Beautifully Maintained, Turn Key 3+1 Bedroom, 3 Bathroom Home Nestled On A Quiet Cul-De-Sac In A Family-Friendly North Oshawa Neighbourhood. Enjoy The Peace And Privacy Of A Small Court With Traffic Limited To Just The 15 Homes Within The Cul-De-Sac, Making It An Ideal Setting For Families. The Renovated Kitchen Features Solid Oak Cabinetry, Quartz Countertops & Subway Tile Backsplash. Bright Living And Dining Areas Feature A Stunning Stone Accent Wall, Oversized Sliding Doors With Walkout To The Deck, And Newer Vinyl Flooring (2023) , With Original Oak Hardwood Underneath. The Finished Basement Offers Additional Living Space With a Cozy Gas Fireplace, Bedroom & Renovated 3-Piece Bathroom. Freshly Painted Throughout With Updated Lighting Fixtures. Additional Features Include A Main Floor Powder Room, Spacious Primary Bedroom With Walk-In Closet, Fenced Backyard, Attached Garage With Convenient Access To The Home & Backyard, Newer Sumo Pump (2022) , And A Heated Kidney-Shaped Inground Pool Perfect For Summer Enjoyment. Numerous Updates Include Renovated Kitchen And Bathrooms (2020) , Stone Accent Wall (2019) , And Roof Shingles (2013) . A Wonderful Opportunity To Enjoy Comfortable Family Living In A Peaceful North Oshawa Location!
Additional information
- MLS® ID
- E14144766
Interior Features
- Bedrooms
- 4
- Bathrooms
- 3
- Cooling
- Yes
- Heating
- Yes
- Basement
- Yes
Other Property Details
- Taxes
- $5,372
- Tax Frequency
- Annually
- Garage
- Yes
Courtesy of Listed by , RE/MAX REALTRON REALTY INC.,
Based on information from the Toronto Regional Real Estate Board. The information provided herein must only be used by consumers that have a bona fide interest in the purchase, sale, or lease of real estate and may not be used for any commercial purpose or any other purpose. Information is deemed reliable but is not guaranteed accurate.
©2026 Toronto Real Estate Board. All rights reserved.
Data last updated 3:45 AM UTC, 11/5/2026