4 Beds
2 Baths
C$999,990
814 Lochness Crescent, Oshawa ON, L1J 7P6
Property typeResidential
Overview
Active
New
Listed Sep 9, 2026
Updated 2h ago
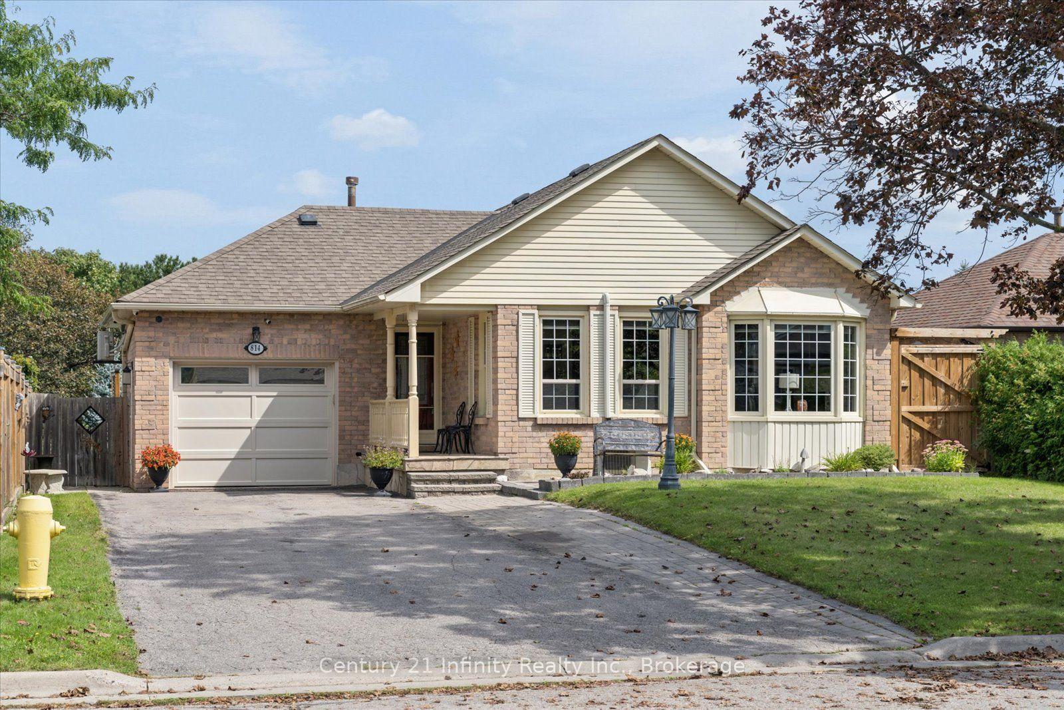
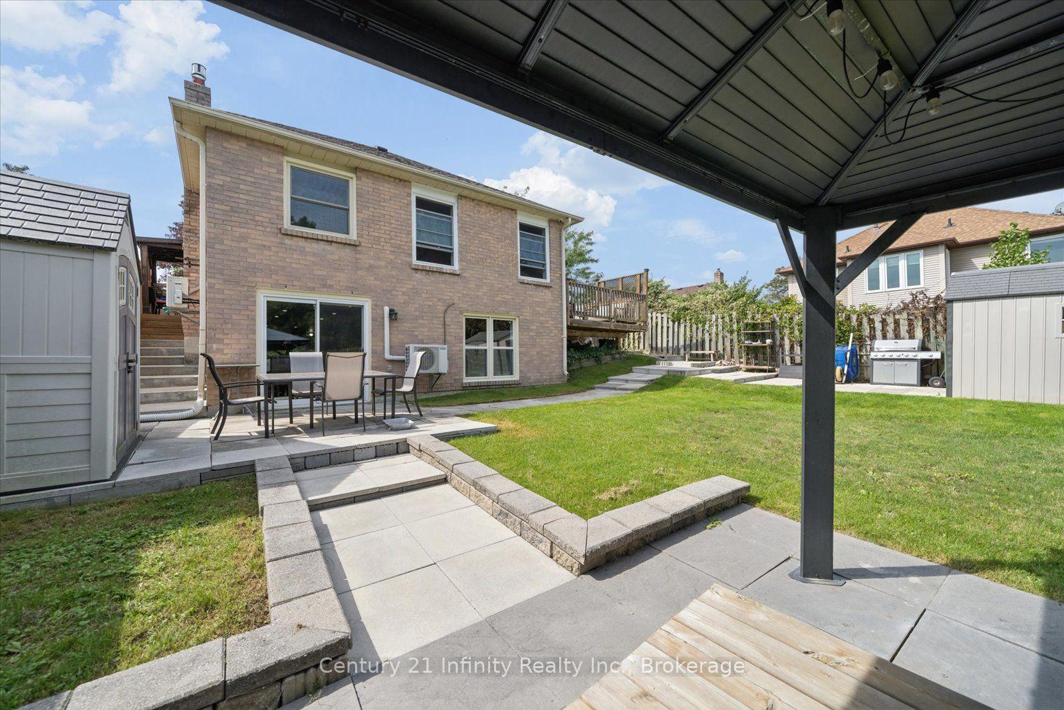
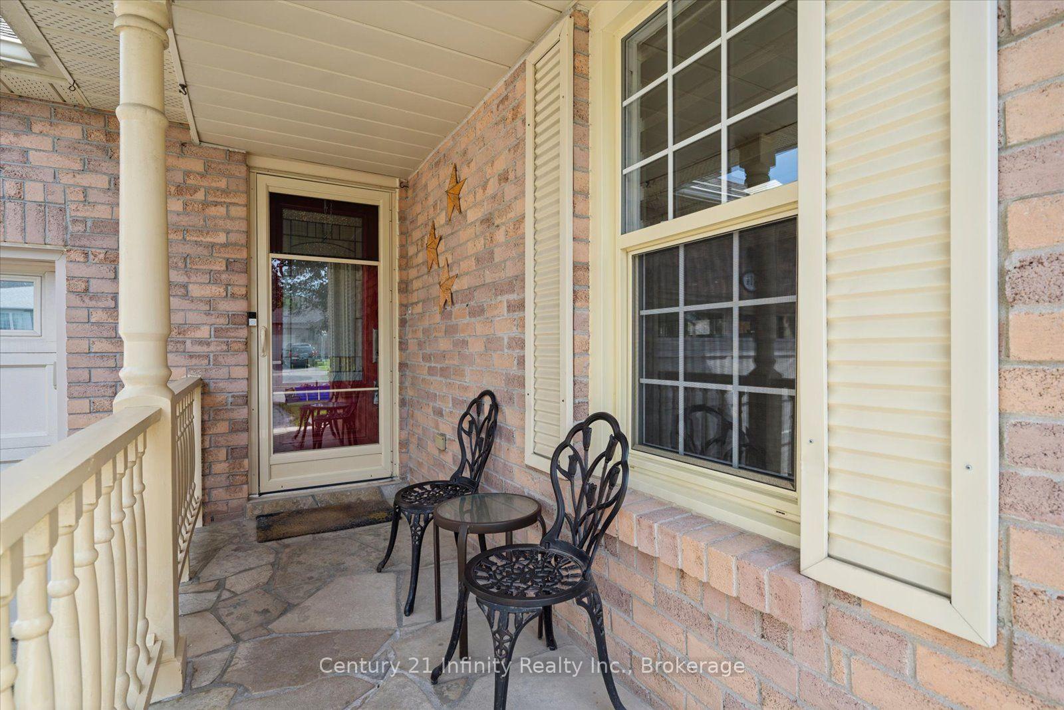
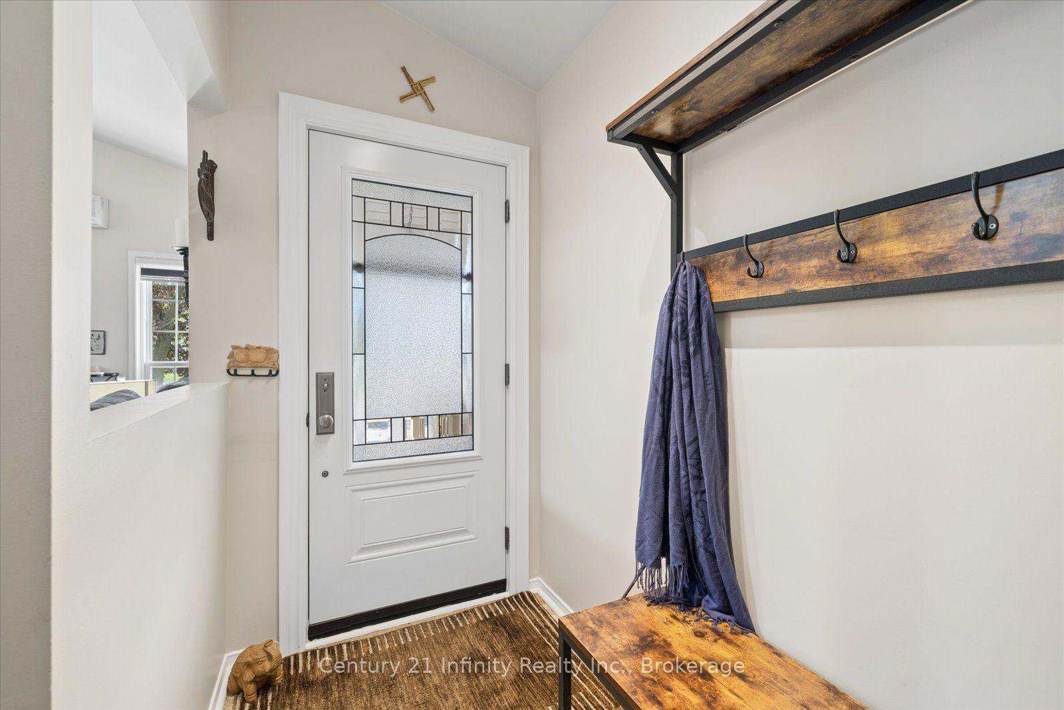
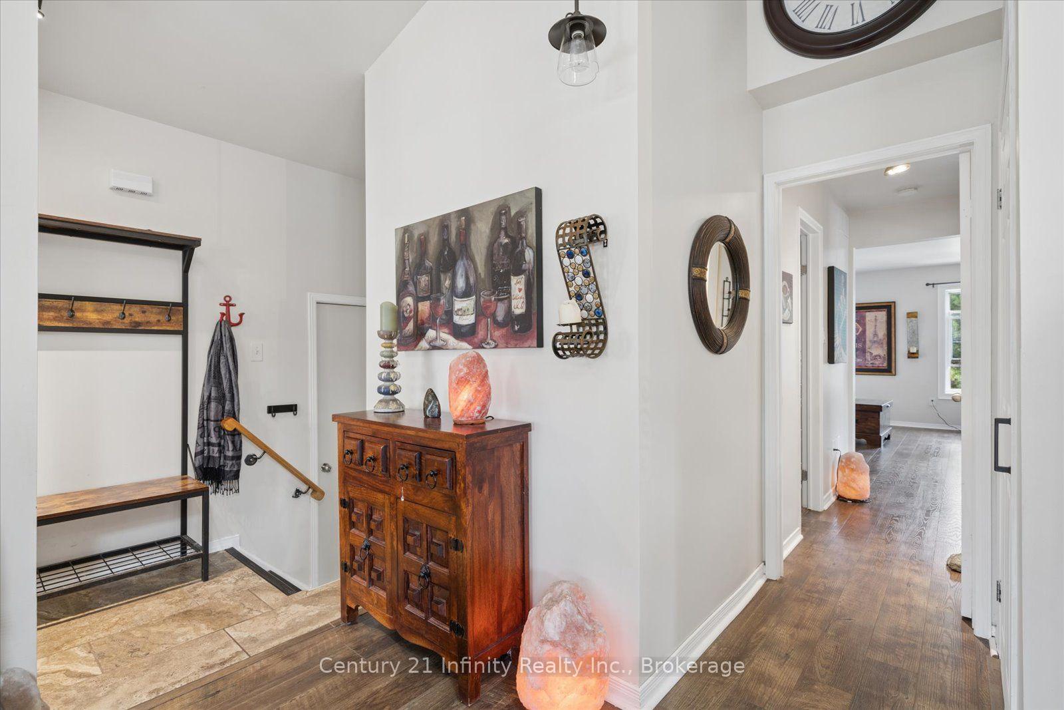
Welcome to this custom-designed 2 bedroom bungalow located on a premium lot in the desirable McLaughlin-Thornton Ridge neighbourhood. Features a Self-contained two bedroom in-law suite with walkout on the lower level. Open-concept living area has a cathedral ceiling and a skylight. Engineered hardwood flooring, generous windows, and a gas fireplace create a comfortable setting for everyday living. The kitchen features stainless steel appliances, and an oversized centre island creating a comfortable family dining space, and generous below counter storage. Two spacious bedrooms occupy the main level. The primary bedroom has a barn-style door, and a walk-out to the deck. The main bathroom (9.5' X 8') features a glass-enclosed walk-in shower, separate soaker tub, and skylight. Multiple walkouts to 2 decks, plus a private rear yard with two garden sheds, a hardtop gazebo, and two gas BBQ outlets. The heated and air-conditioned garage is currently configured as a sales shop and can readily serve as a studio, workshop, or other home-based business (or could be converted back to a garage). Convenient access to Highways 401 & 407, Durham College, Ontario Tech University, Lakeridge Health, shopping, schools, and transit.
Additional information
- MLS® ID
- E13760706
Interior Features
- Bedrooms
- 4
- Bathrooms
- 2
- Fireplace
- Yes
- Cooling
- Yes
- Heating
- Yes
- Basement
- Yes
Other Property Details
- Taxes
- $6,396
- Tax Frequency
- Annually
- Garage
- Yes
Courtesy of Listed by , Century 21 Infinity Realty Inc.,
Based on information from the Toronto Regional Real Estate Board. The information provided herein must only be used by consumers that have a bona fide interest in the purchase, sale, or lease of real estate and may not be used for any commercial purpose or any other purpose. Information is deemed reliable but is not guaranteed accurate.
©2026 Toronto Real Estate Board. All rights reserved.
Data last updated 8:41 PM UTC, 11/6/2026