3 Beds
2 Baths
C$2,895/month
2 Sylvia Court, Clarington ON, L1B 1J4
Property typeResidential
Overview
Active
New
Listed Nov 3, 2026
Updated 47h ago
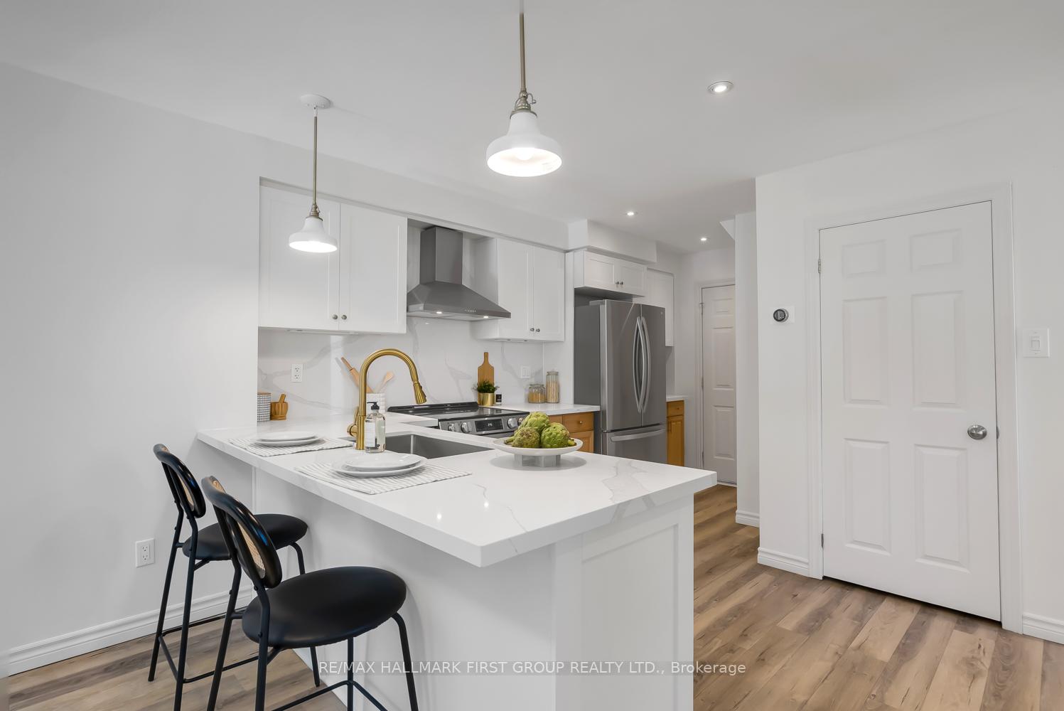
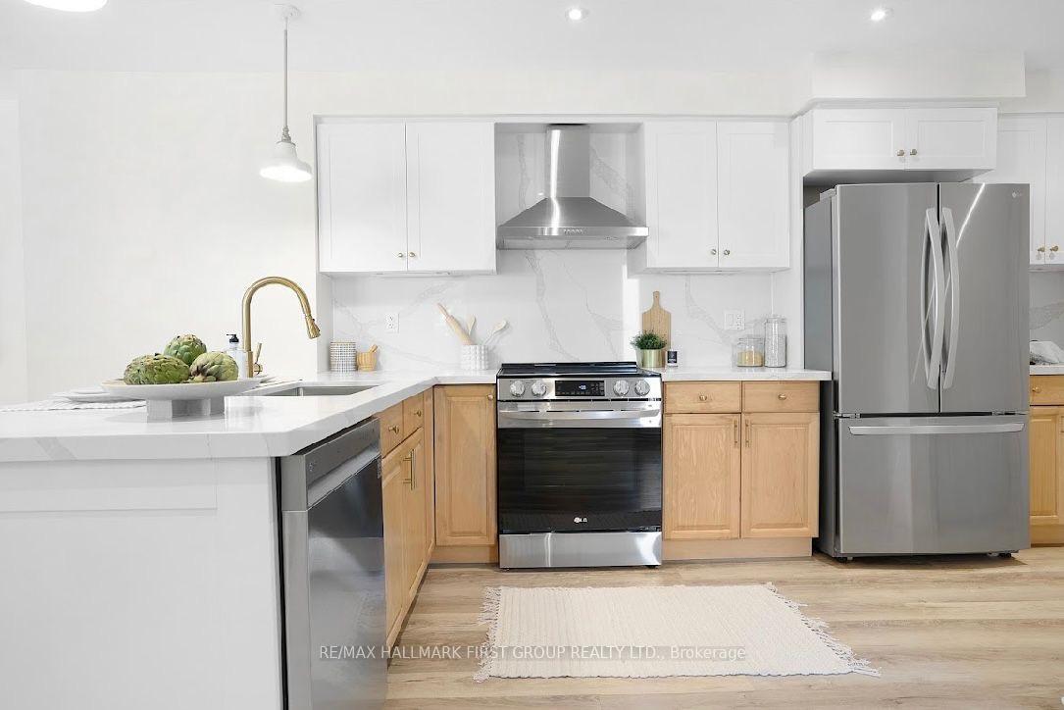
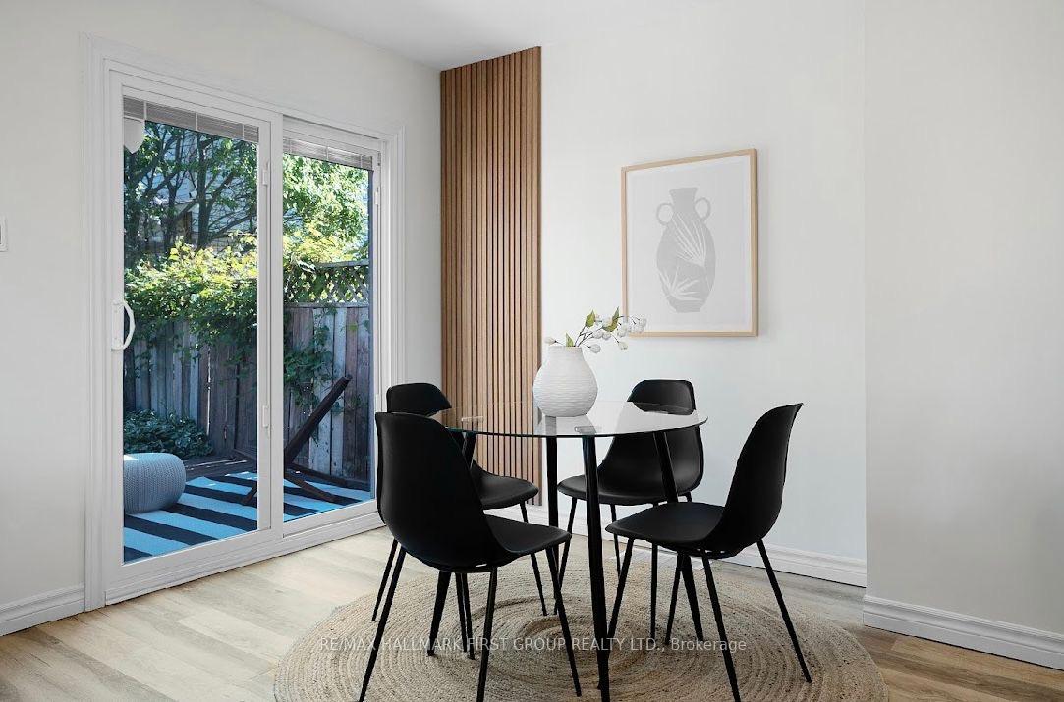
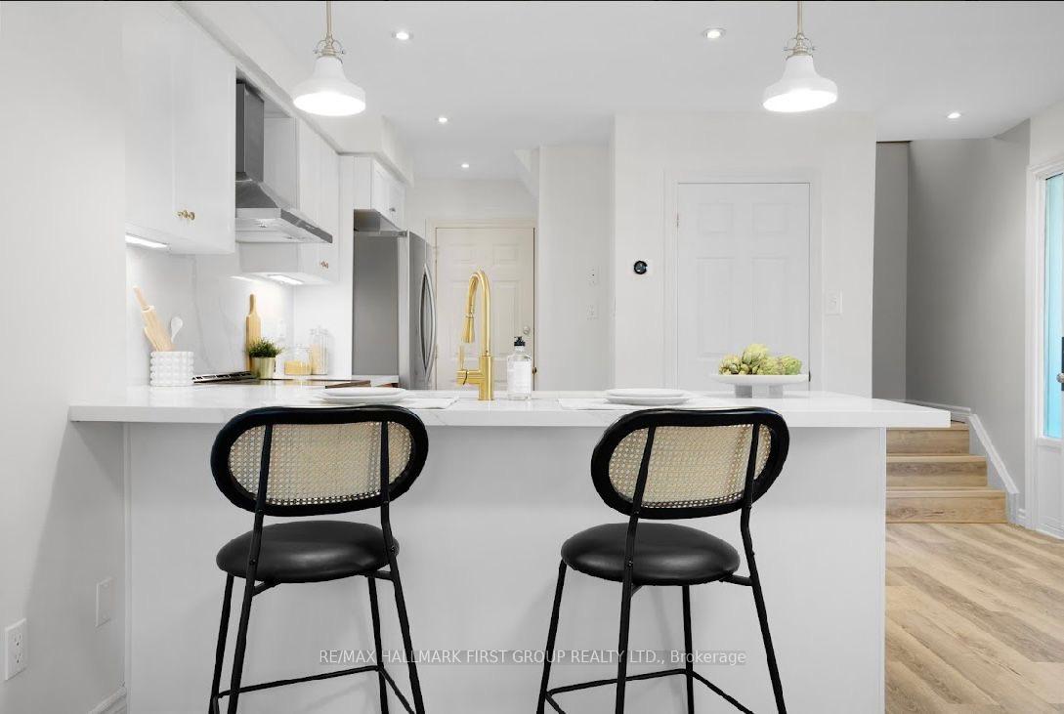
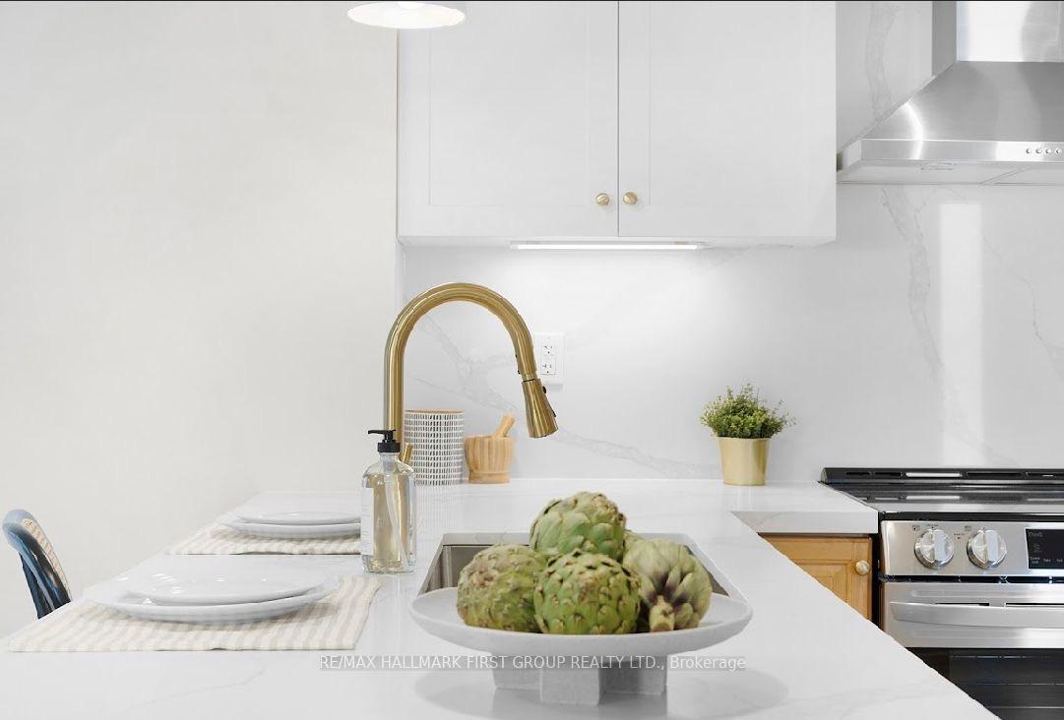
Welcome To This Bright, Beautifully Updated Home In The Heart Of Newcastle Village! Offering A Functional Open Concept Layout And Plenty Of Natural Light, This Home Is Move In Ready And Designed For Comfortable Everyday Living. The Updated Kitchen Features Quartz Countertops, Tile Backsplash, Valance Lighting, Stainless Steel Appliances And A Spacious Breakfast Bar Overlooking The Sun Filled Living Room. Patio Doors With Built-In Blinds Lead To The Back Deck And Fully Fenced Yard, Creating An Easy Extension Of Your Living Space.Upstairs, Double Doors Open To A Spacious Primary Bedroom With Large Windows, Along With Two Additional Bedrooms And A Customized 4-Piece Bathroom. The Finished Basement Provides Even More Living Space With Updated Flooring And Pot Lights-Perfect For A Rec Room, Home Office Or Play Area.Outside, Enjoy A Private Backyard With Lush Gardens, Two Patio Areas And A Cozy Lit Pergola, Perfect For Relaxing Or Entertaining. Additional Features Include Direct Garage Access, Updated Lighting, Hardware And Window Coverings Throughout. Situated On A Corner Lot With No Neighbour Directly To The East And Extra Outdoor Space.All Of This Within Walking Distance To Downtown Newcastle, Parks, Schools, The Library And Local Amenities. A Beautiful Home In An Incredibly Convenient Location!
Additional information
- MLS® ID
- E14143074
Interior Features
- Bedrooms
- 3
- Bathrooms
- 2
- Cooling
- Yes
- Heating
- Yes
- Basement
- Yes
Other Property Details
- Garage
- Yes
Courtesy of Listed by , RE/MAX HALLMARK FIRST GROUP REALTY LTD.,
Based on information from the Toronto Regional Real Estate Board. The information provided herein must only be used by consumers that have a bona fide interest in the purchase, sale, or lease of real estate and may not be used for any commercial purpose or any other purpose. Information is deemed reliable but is not guaranteed accurate.
©2026 Toronto Real Estate Board. All rights reserved.
Data last updated 4:37 AM UTC, 11/4/2026